Commercial Design

My commercial design work focuses on creating purpose‑driven environments that elevate brand identity, enhance user experience, and support the functional demands of high‑traffic spaces. Each project is guided by a thoughtful balance of aesthetics, efficiency, and strategic spatial planning, resulting in interiors that are visually compelling, adaptable, and aligned with the client’s business goals.
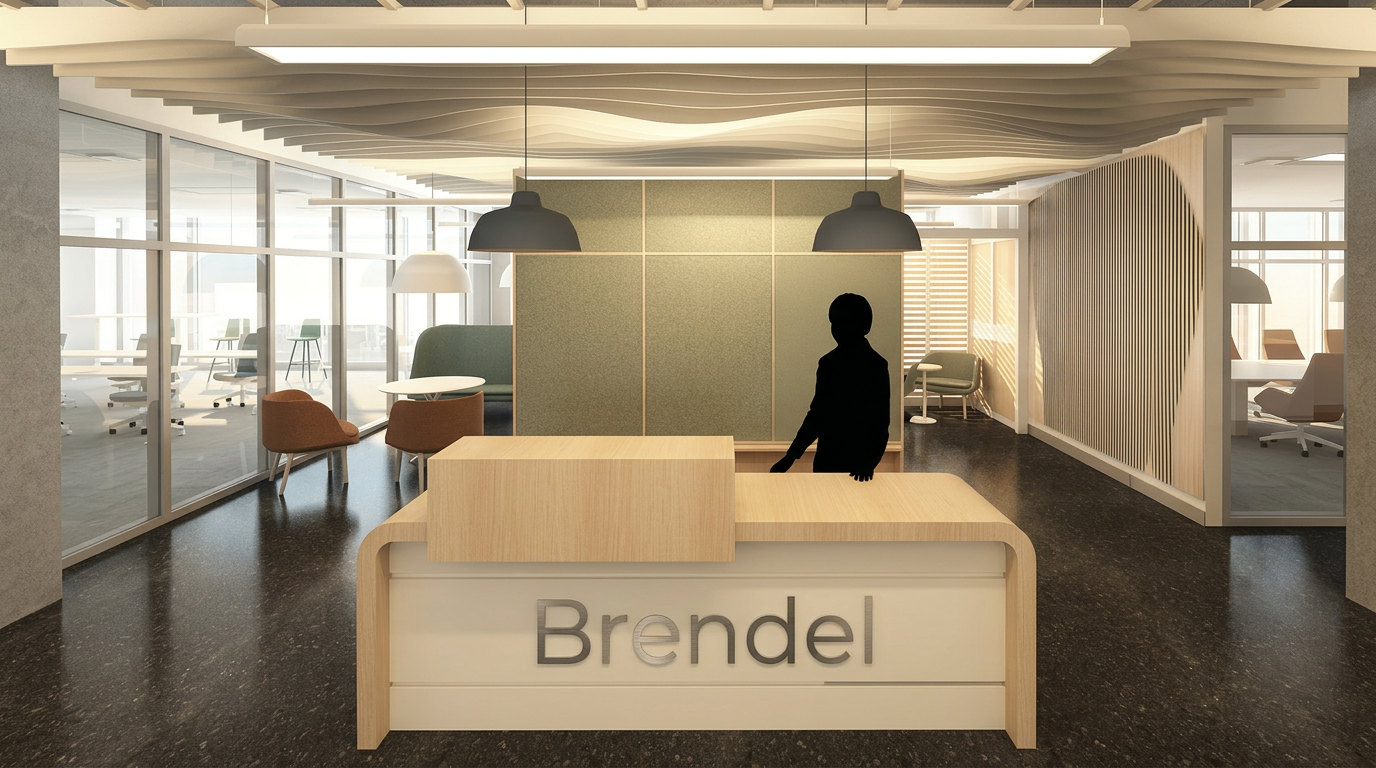
Brendel Products

Brendel Products

Commercial Office
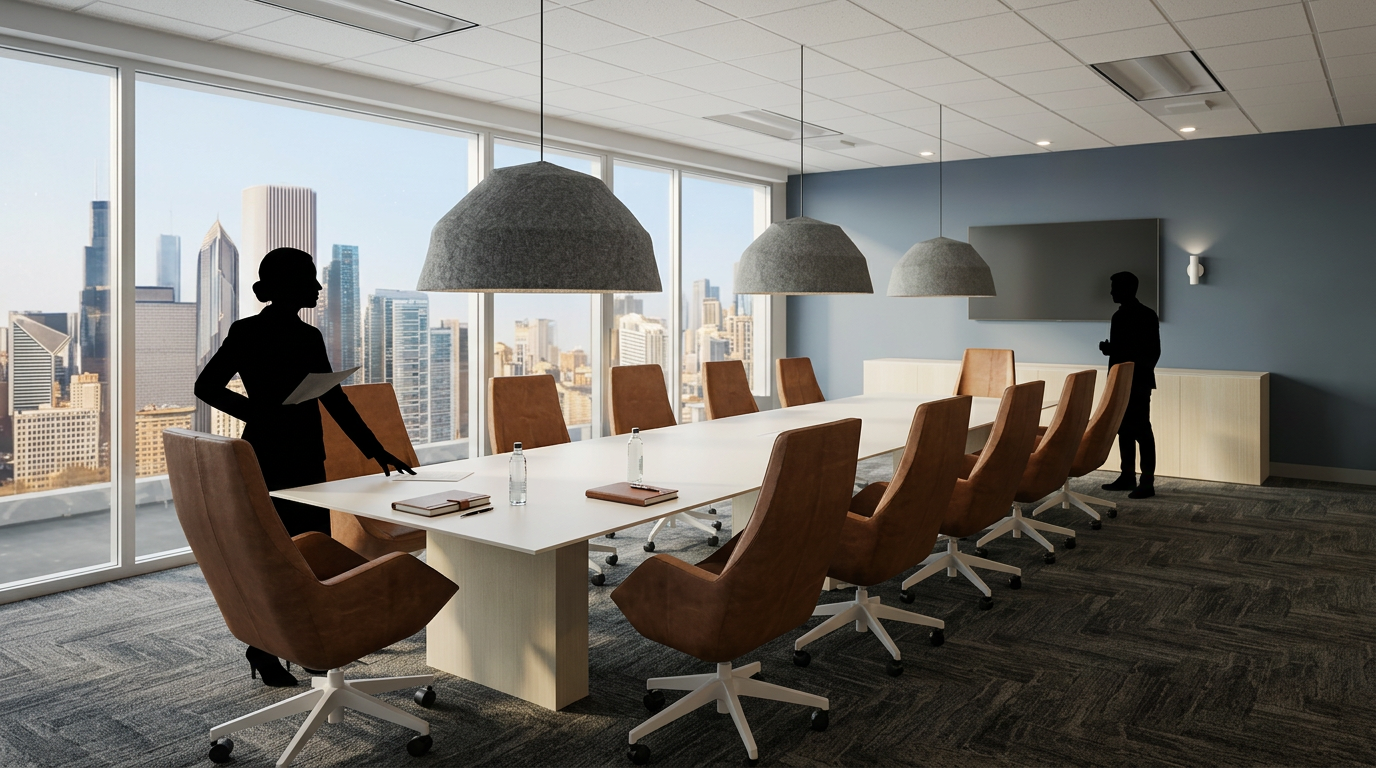
Rendering of a modern corporate conference room with a long white table, brown chairs, large windows with a city skyline view, and two silhouettes of people, one woman on the left and one man on the right.
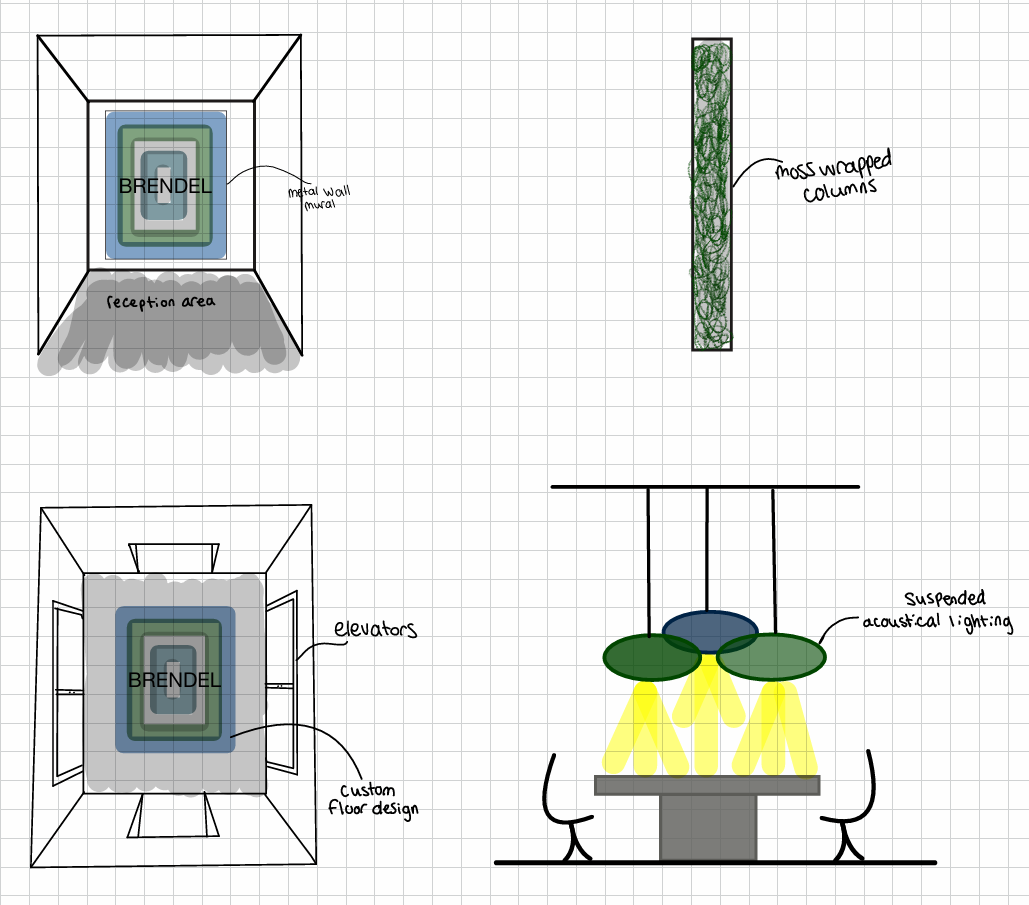
Design plans for a building named 'BRENDEL', showcasing a reception area, metal wall mural, moss-covered columns, elevators with custom flooring, and suspended acoustic lighting.
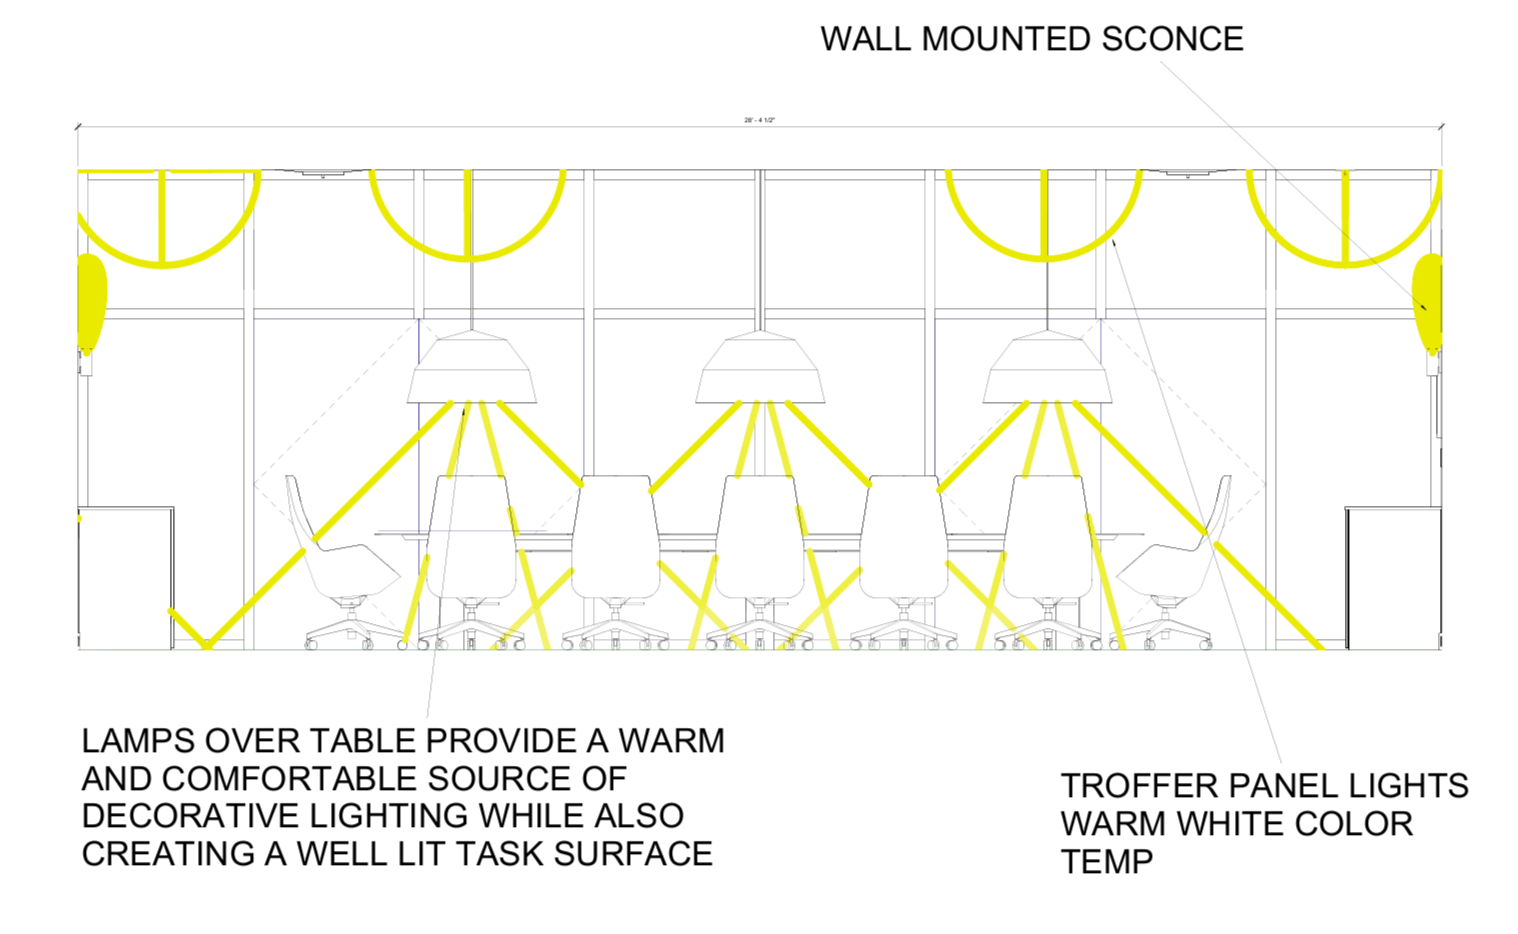
A technical drawing of a conference room with lighting and furniture layout, including chairs, desks, wall-mounted sconce lights, and troffer panel lights, with annotations about lighting and temperature.
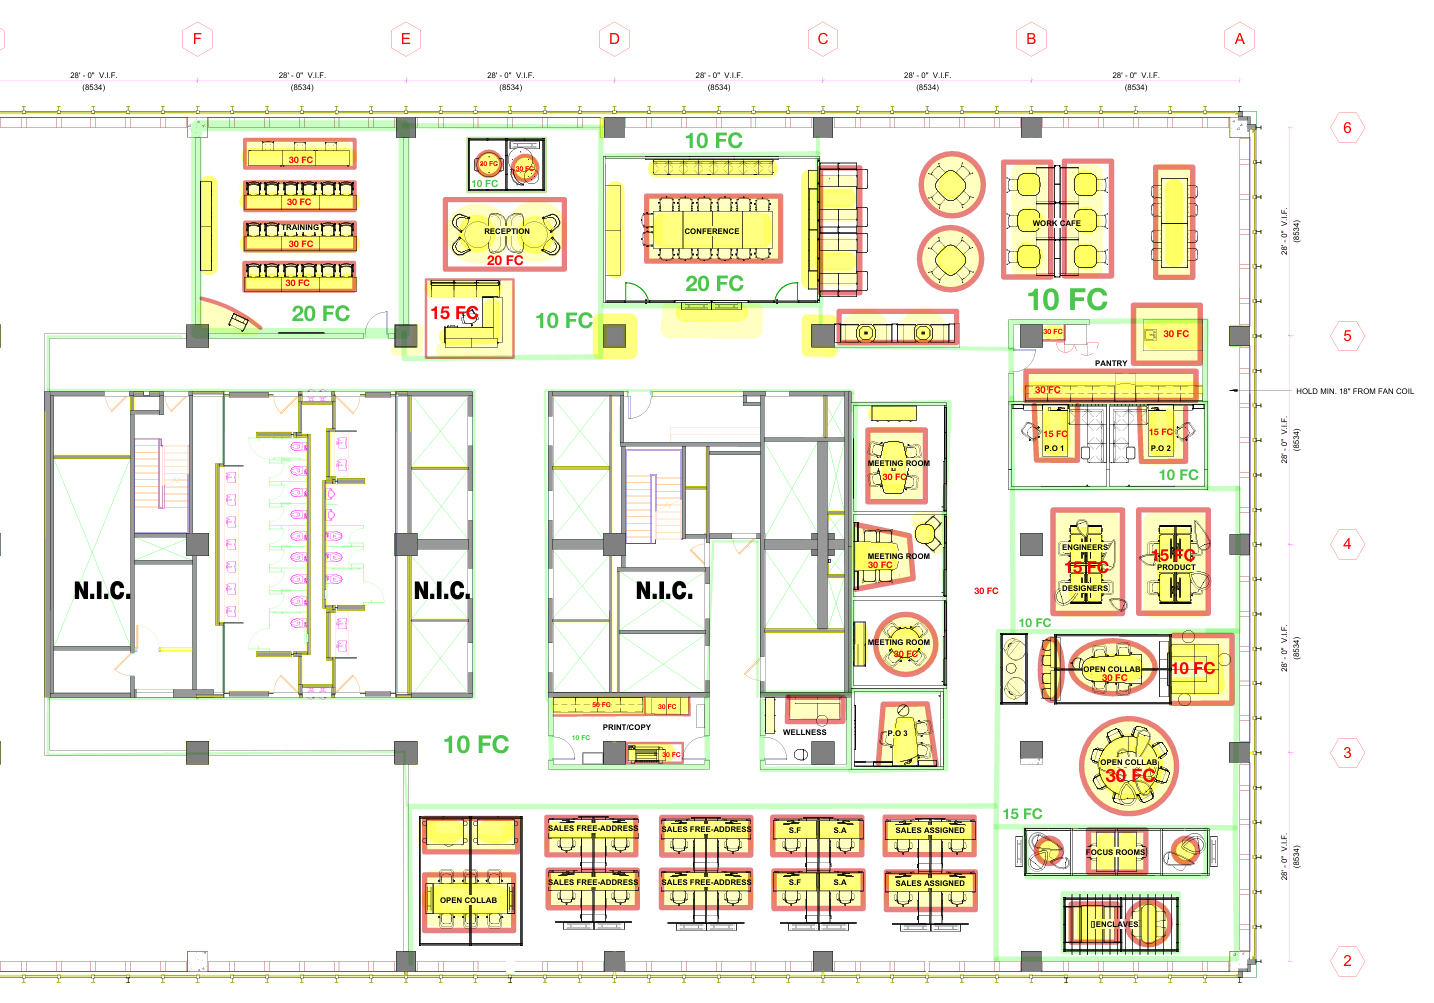
Office floor plan with labeled areas including conference rooms, meeting rooms, reception, work café, pantry, engineers and designers sections, open collaboration spaces, and N.I.C. rooms, with furniture arrangements and space allocations marked.
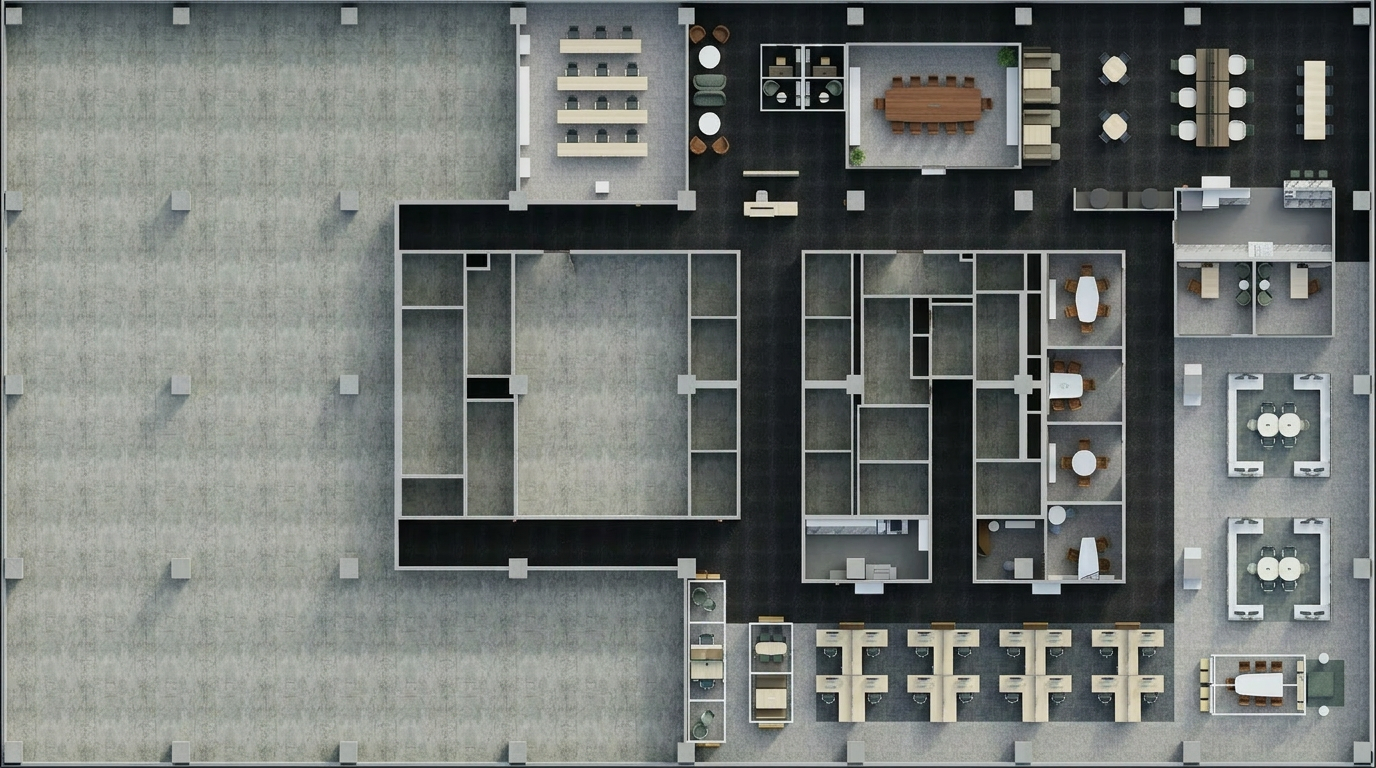
Top-down view of a modern office with multiple workstations, conference rooms, lounge areas, and communal tables.
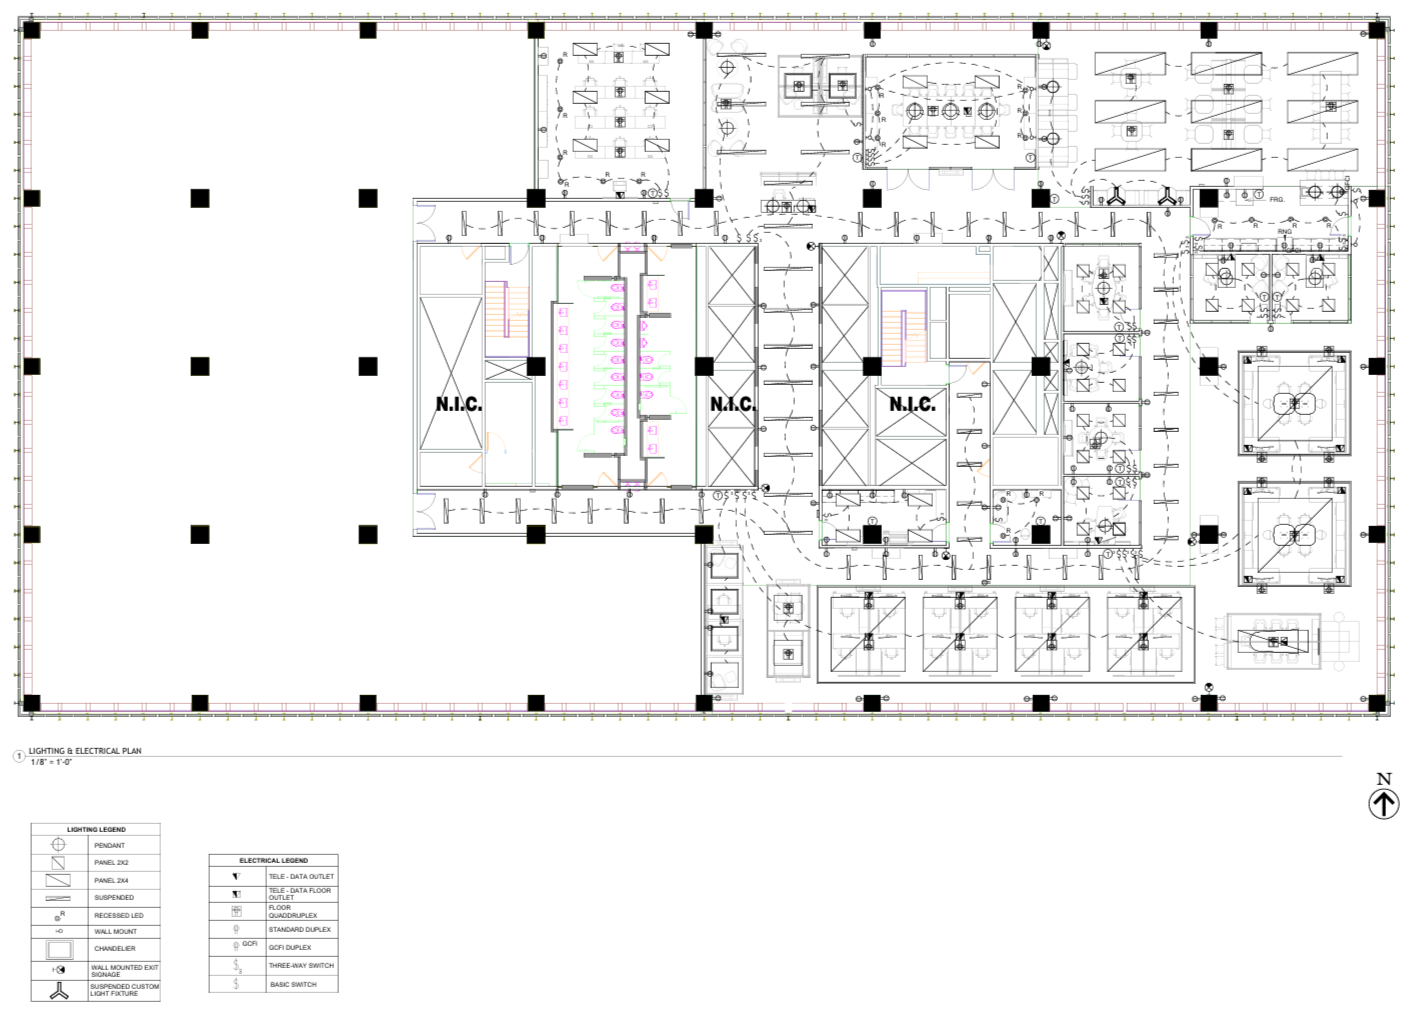
Architectural electrical and lighting plan for a building floor, showing rooms, electrical wiring, lighting fixtures, and legends for electrical symbols.
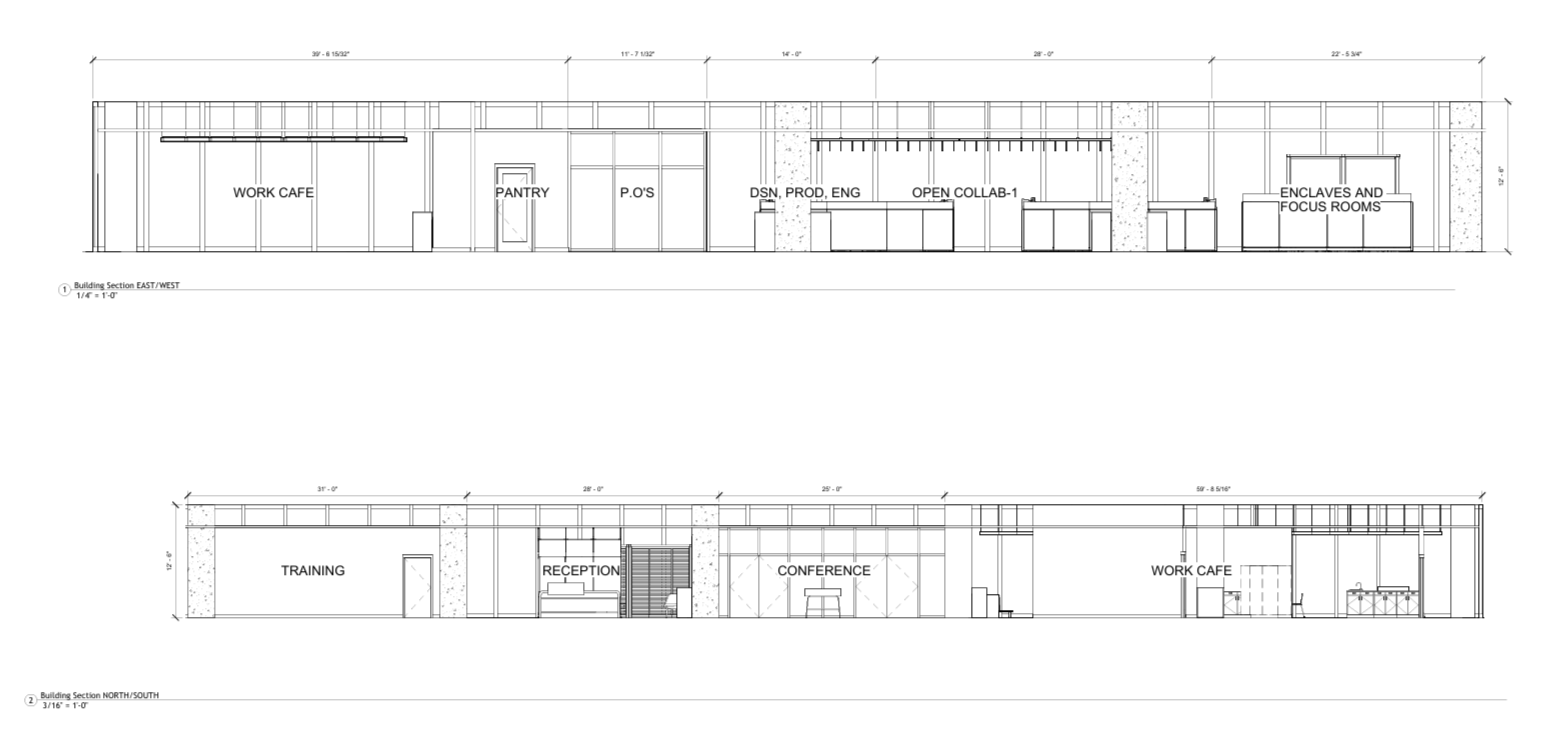
Architectural blueprint of a building floor plan showing labeled areas including work café, pantry, P.O.s, DSN production engineering, open collaboration space, enclosed and focus rooms, training, reception, conference area, and additional work cafes.