Residential Design
My residential work centers on creating intentional, beautifully livable spaces shaped by clarity, balance, and a deep understanding of how people truly live. Each home is crafted with refined simplicity and thoughtful detail, resulting in environments that feel warm, grounded, and effortlessly functional.
-
![A modern home office with a desk, computer, and black office chair, adjacent to a window with white blinds, and decorated with green plants on a stand and in pots.]()
Bonus Room
-
![A staircase with black decorative railings featuring geometric circular and square patterns, ascending along a white wall in a room with wooden flooring.]()
Textile House
-
![Modern bathroom featuring a double vanity with two mirrors, a glass walk-in shower, and a toilet with a toilet brush holder.]()
Clare Residence
-
![Floor plan of a house with labeled rooms including primary bedroom, bedroom 1, living room, kitchen, laundry, back exit, entry, music room, and bathrooms. Contains furniture and fixtures like beds, chairs, tables, sink, toilet, shower, bath, dresser, bench, loveseat, and appliances.]()
Benoit Shotgun House
The Clare Residence
SketchUp Project
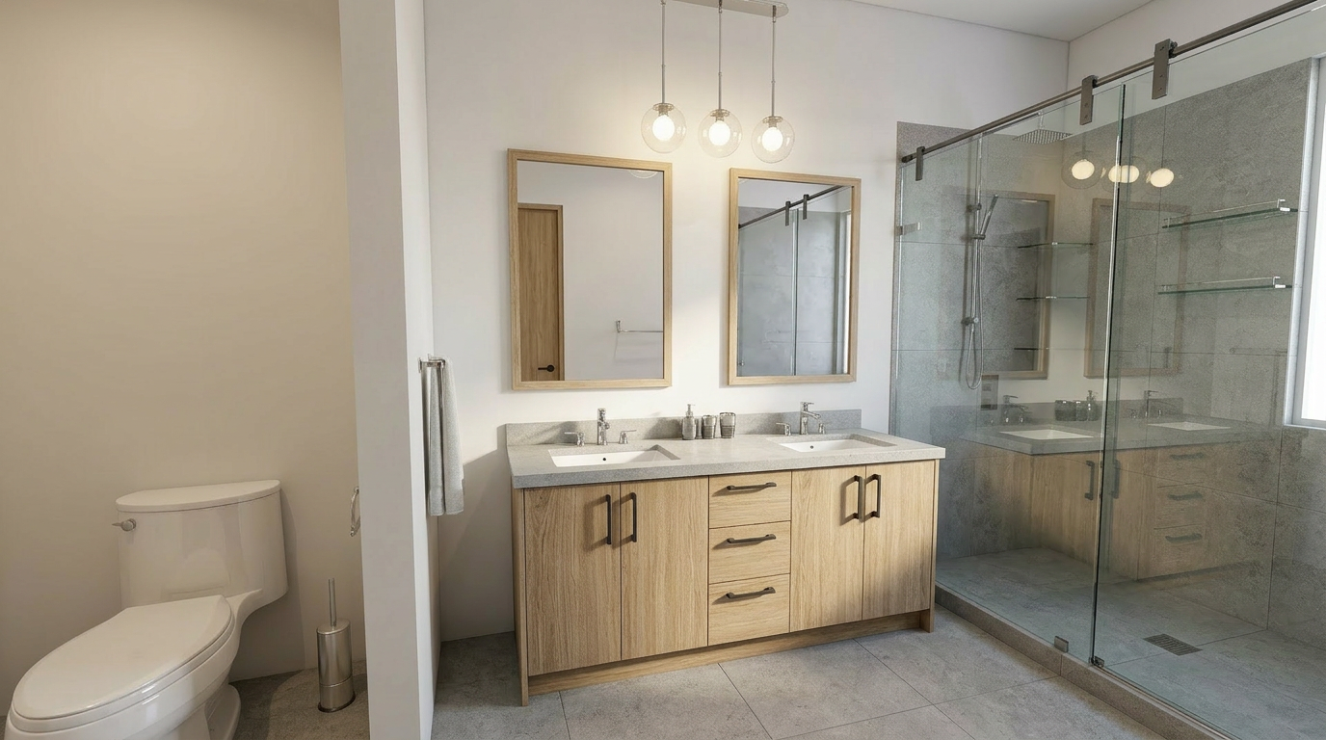
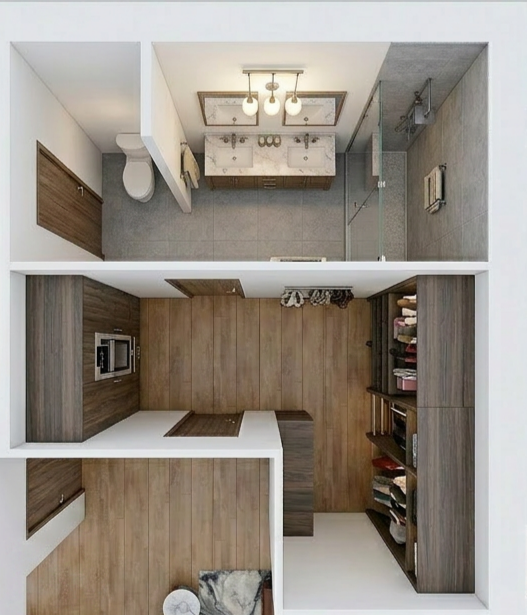
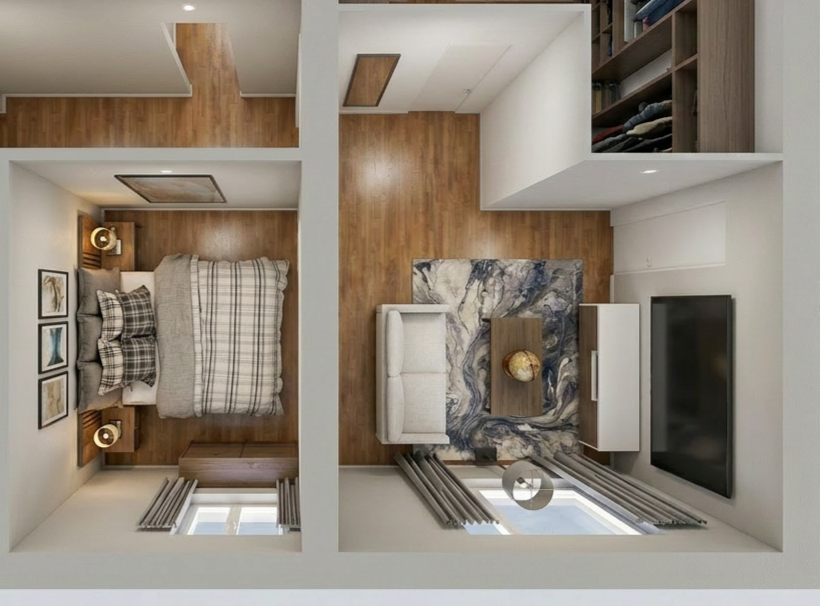
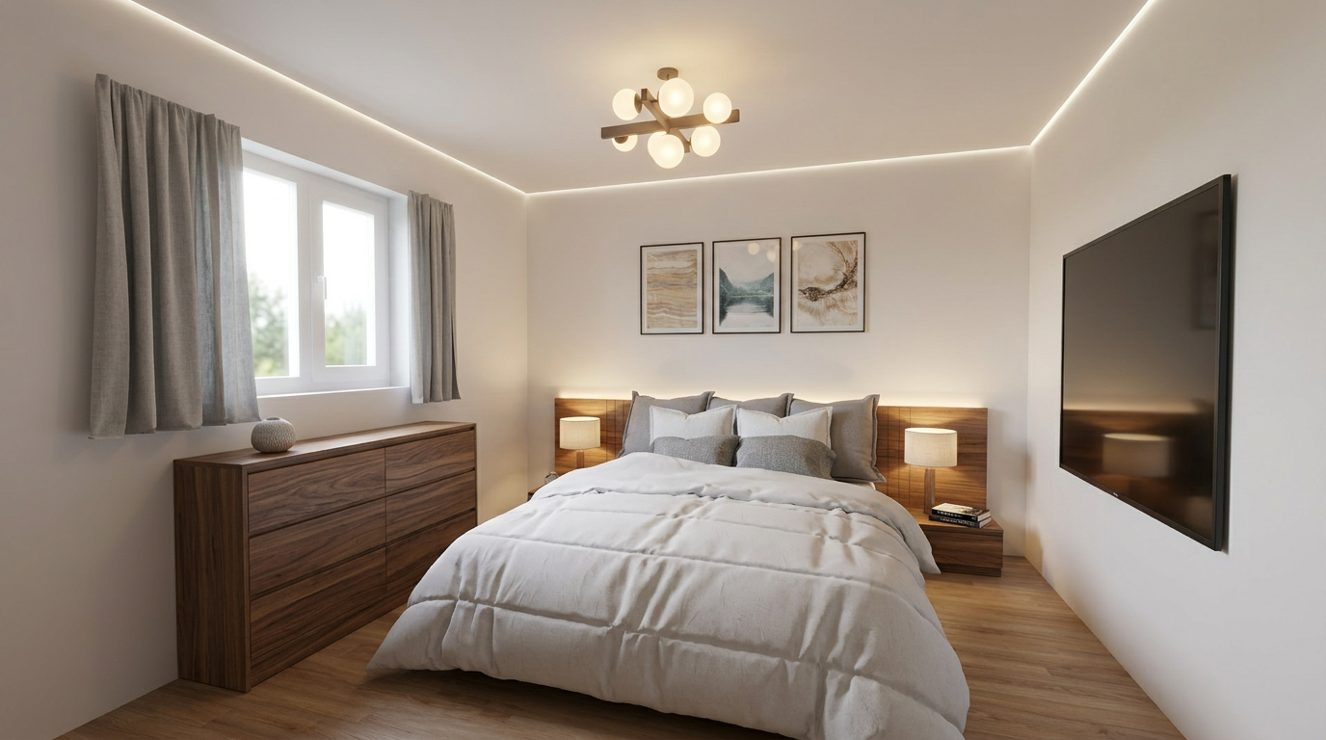
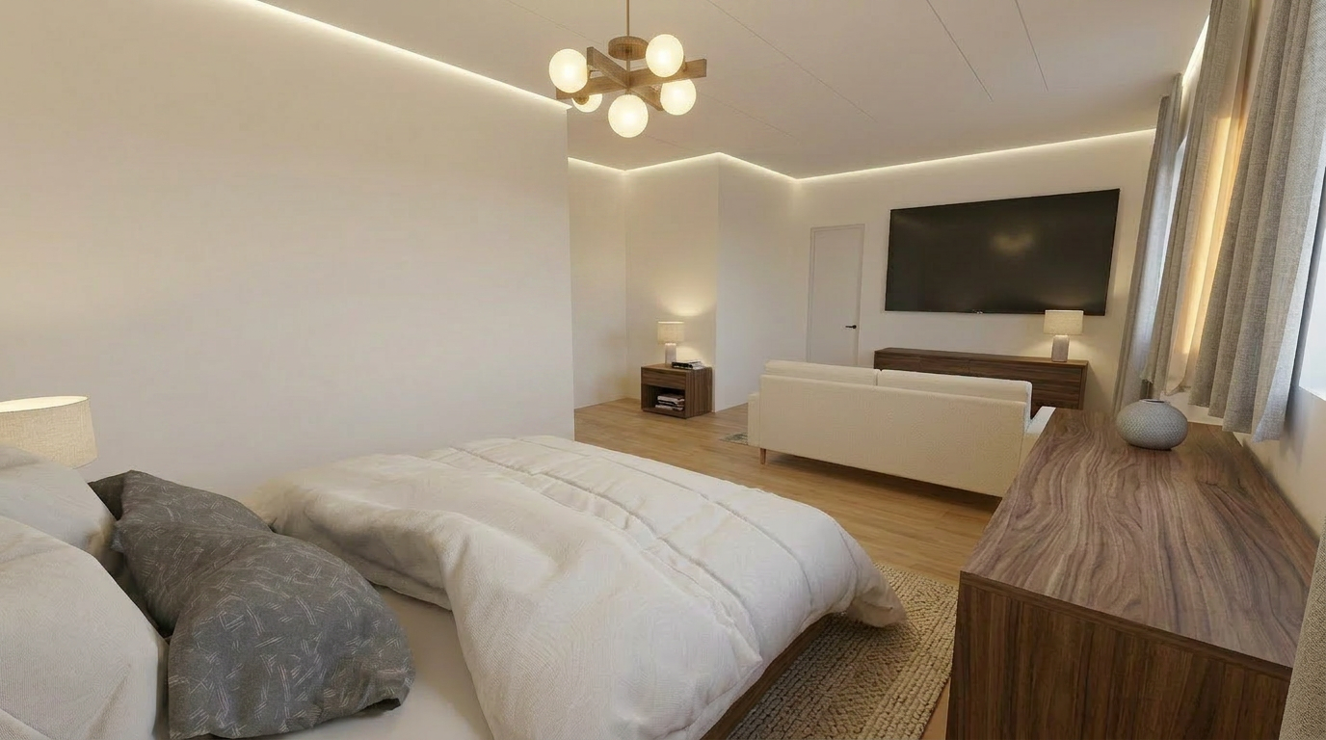
The objective of this design is to create a modern and cozy master bedroom with an ensuite, aiming to feel mature for the adult couple. The Suite utilizes greys, blues, whites, and blacks to create a comfortable vibe for Marty and Audrey. The bathroom features a double vanity, a separate toilet room, and a shower with a shiny glass sliding door.
Benoit Shotgun House
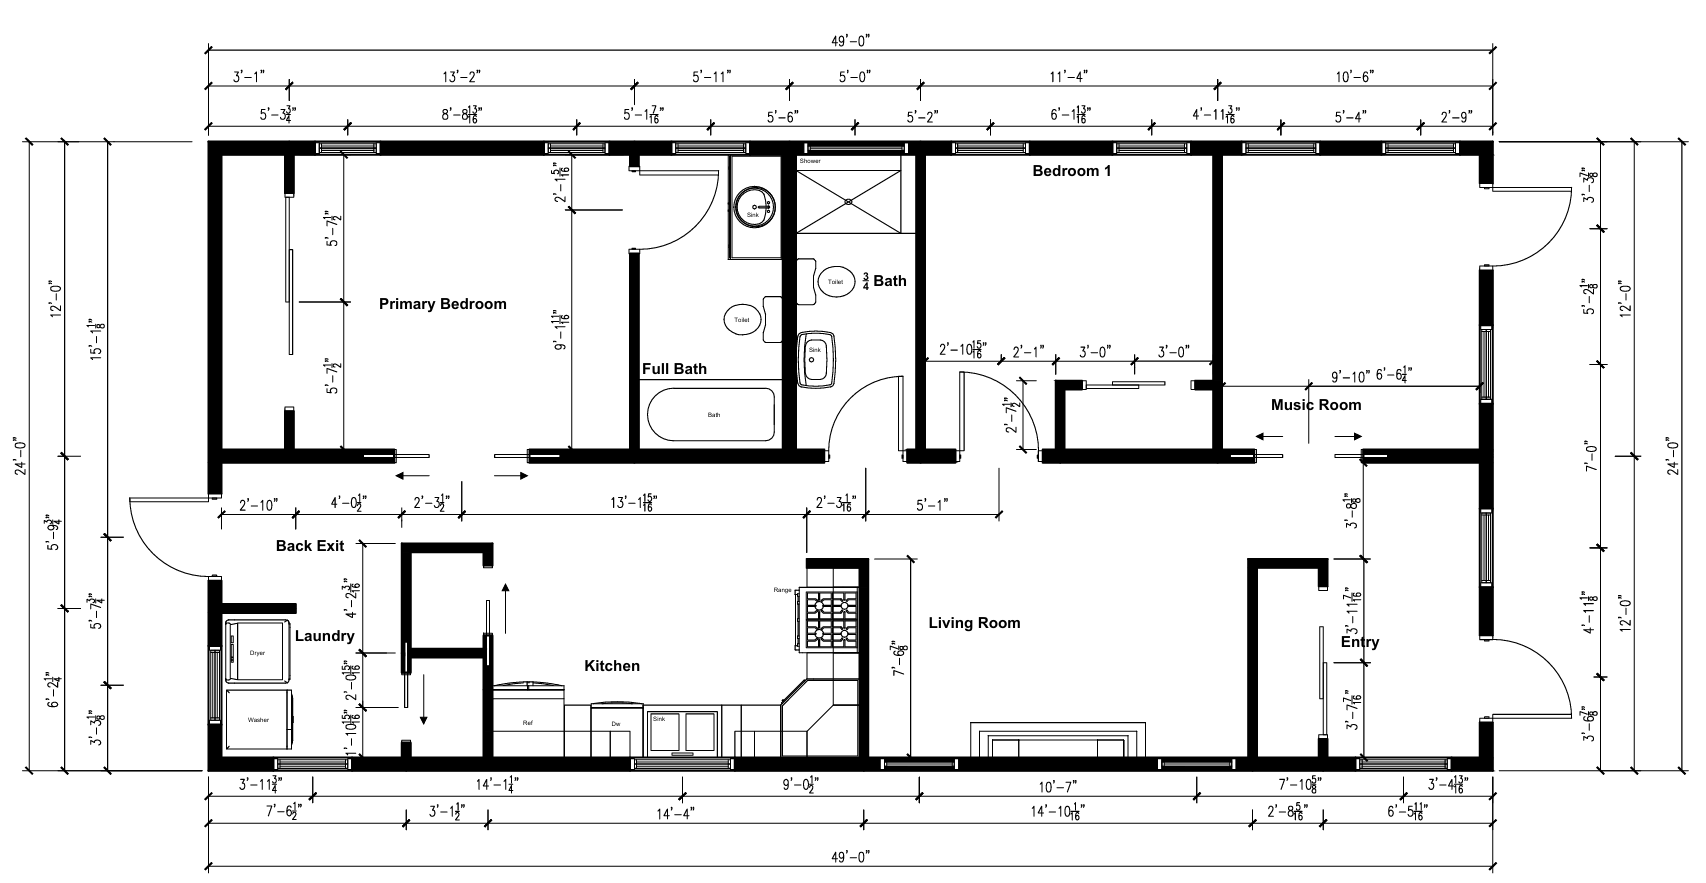
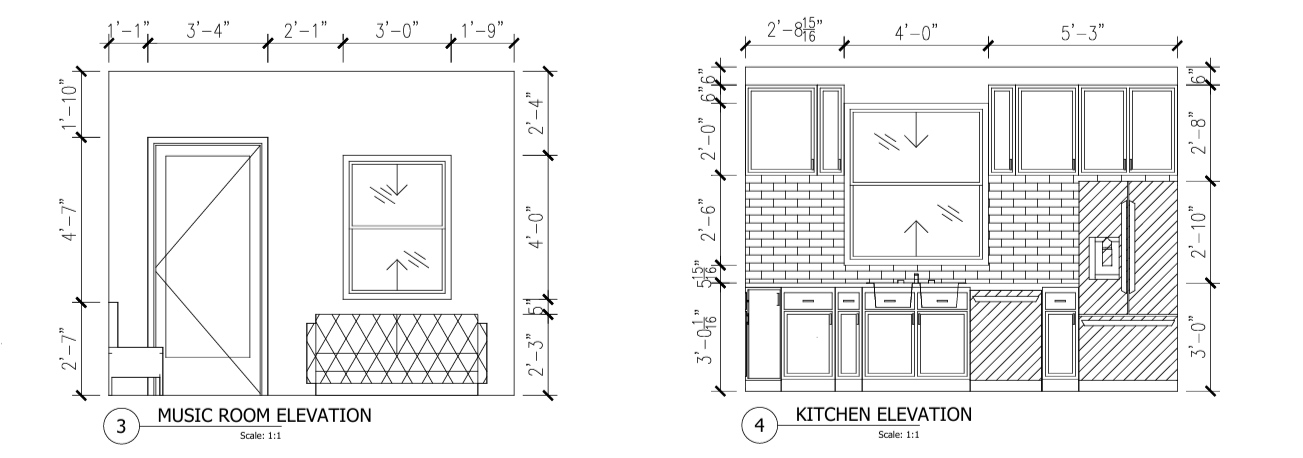
AutoCAD Project
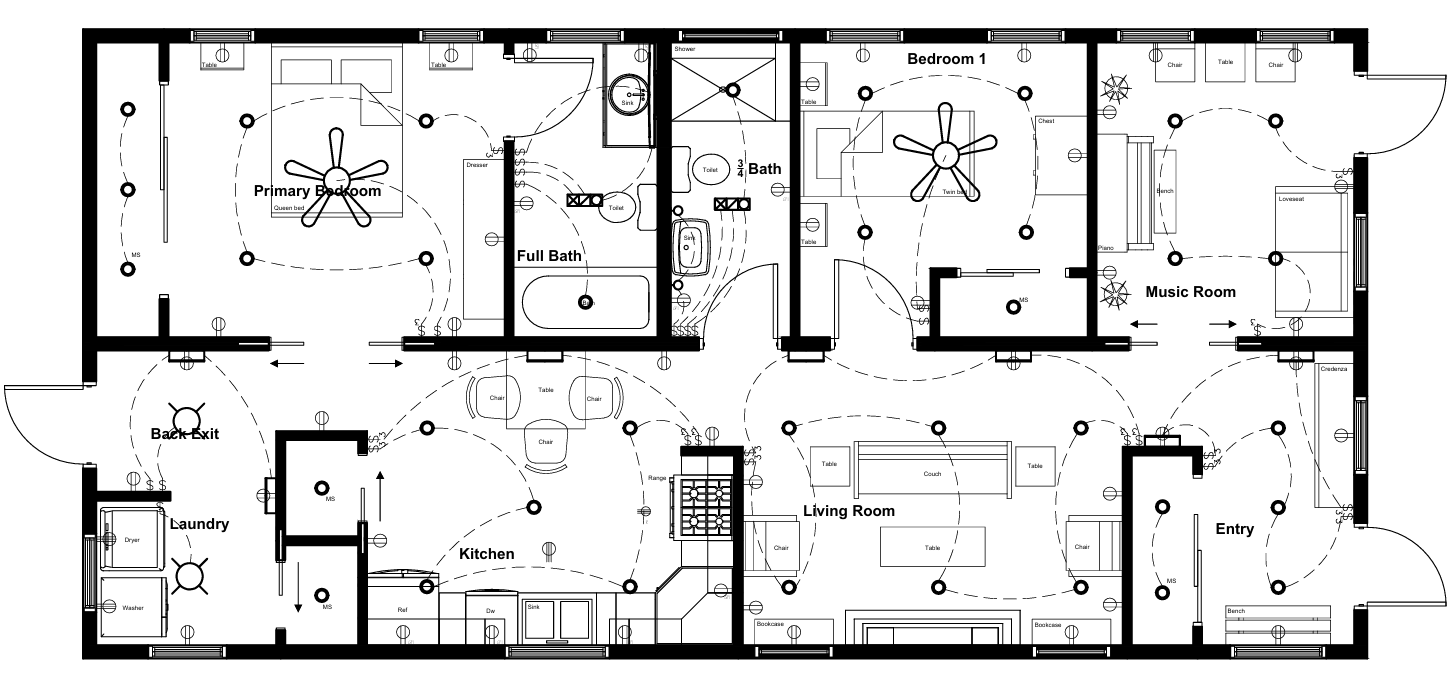
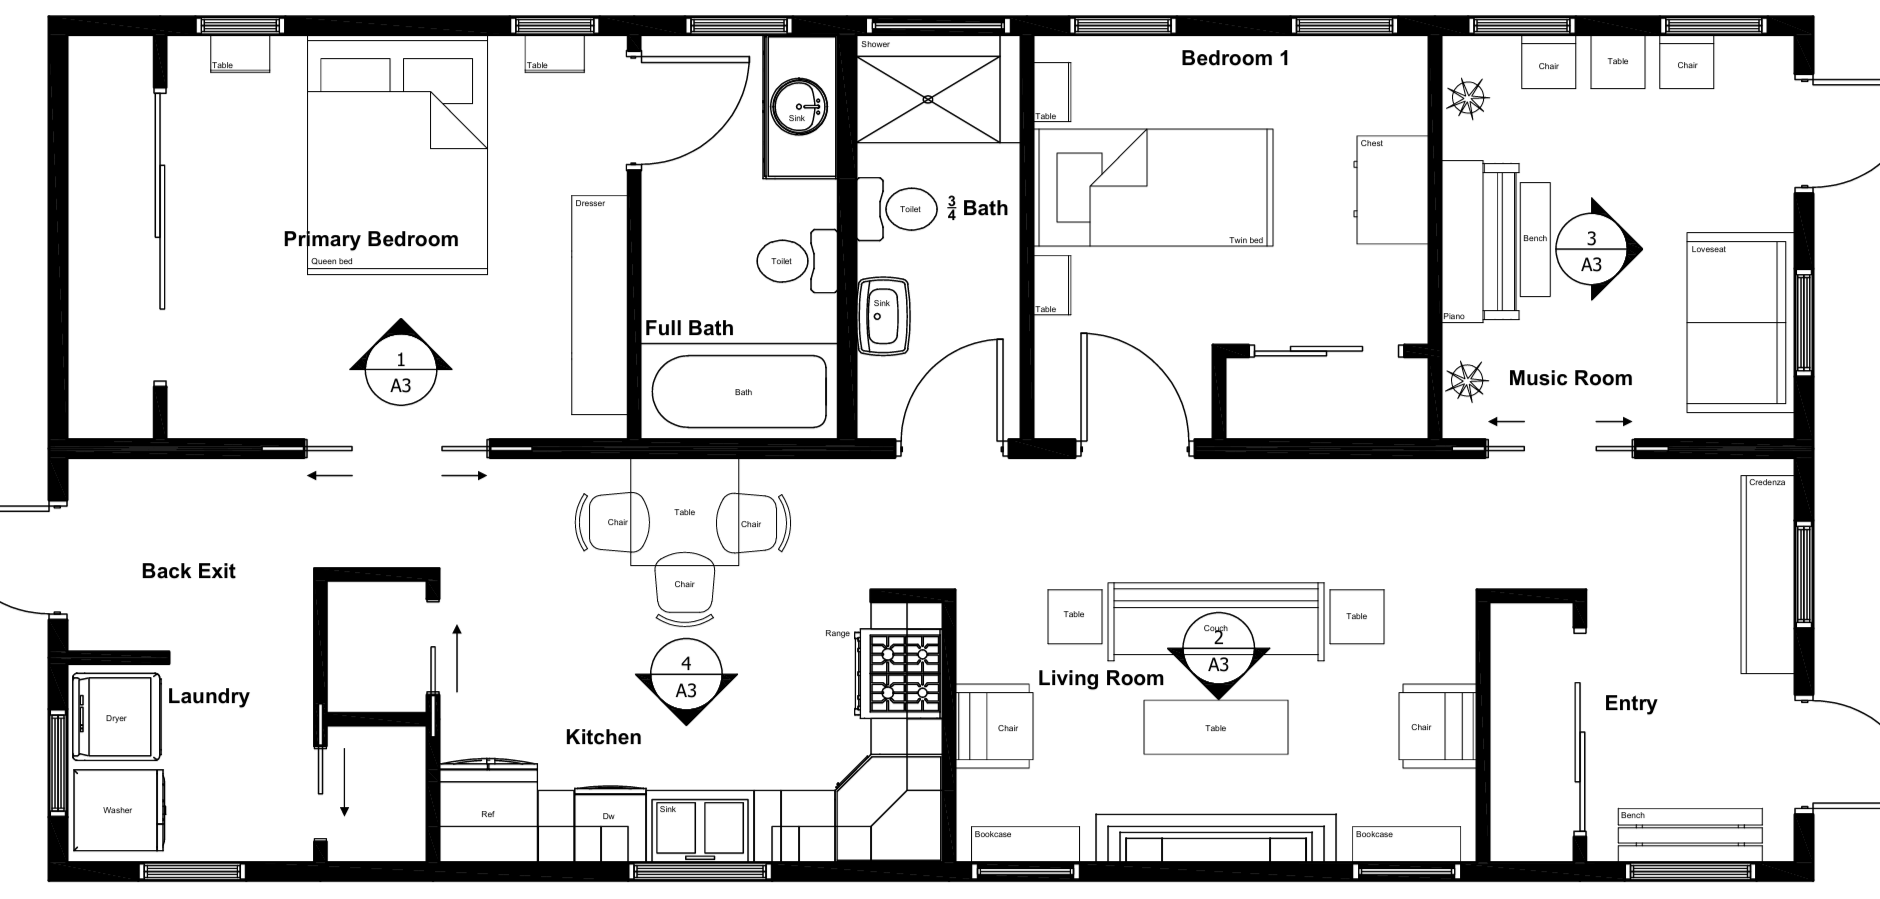
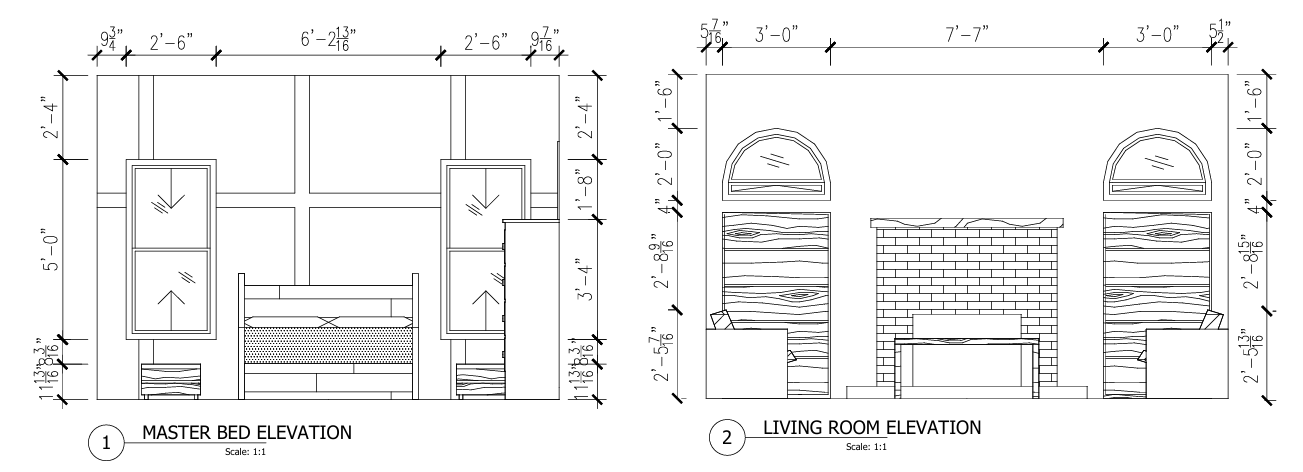
The Benoit Shotgun House was designed around a central circulation axis, creating a clear, uninterrupted pathway that enhances flow and elevates the spatial experience within the narrow residential footprint.
Bonus Room
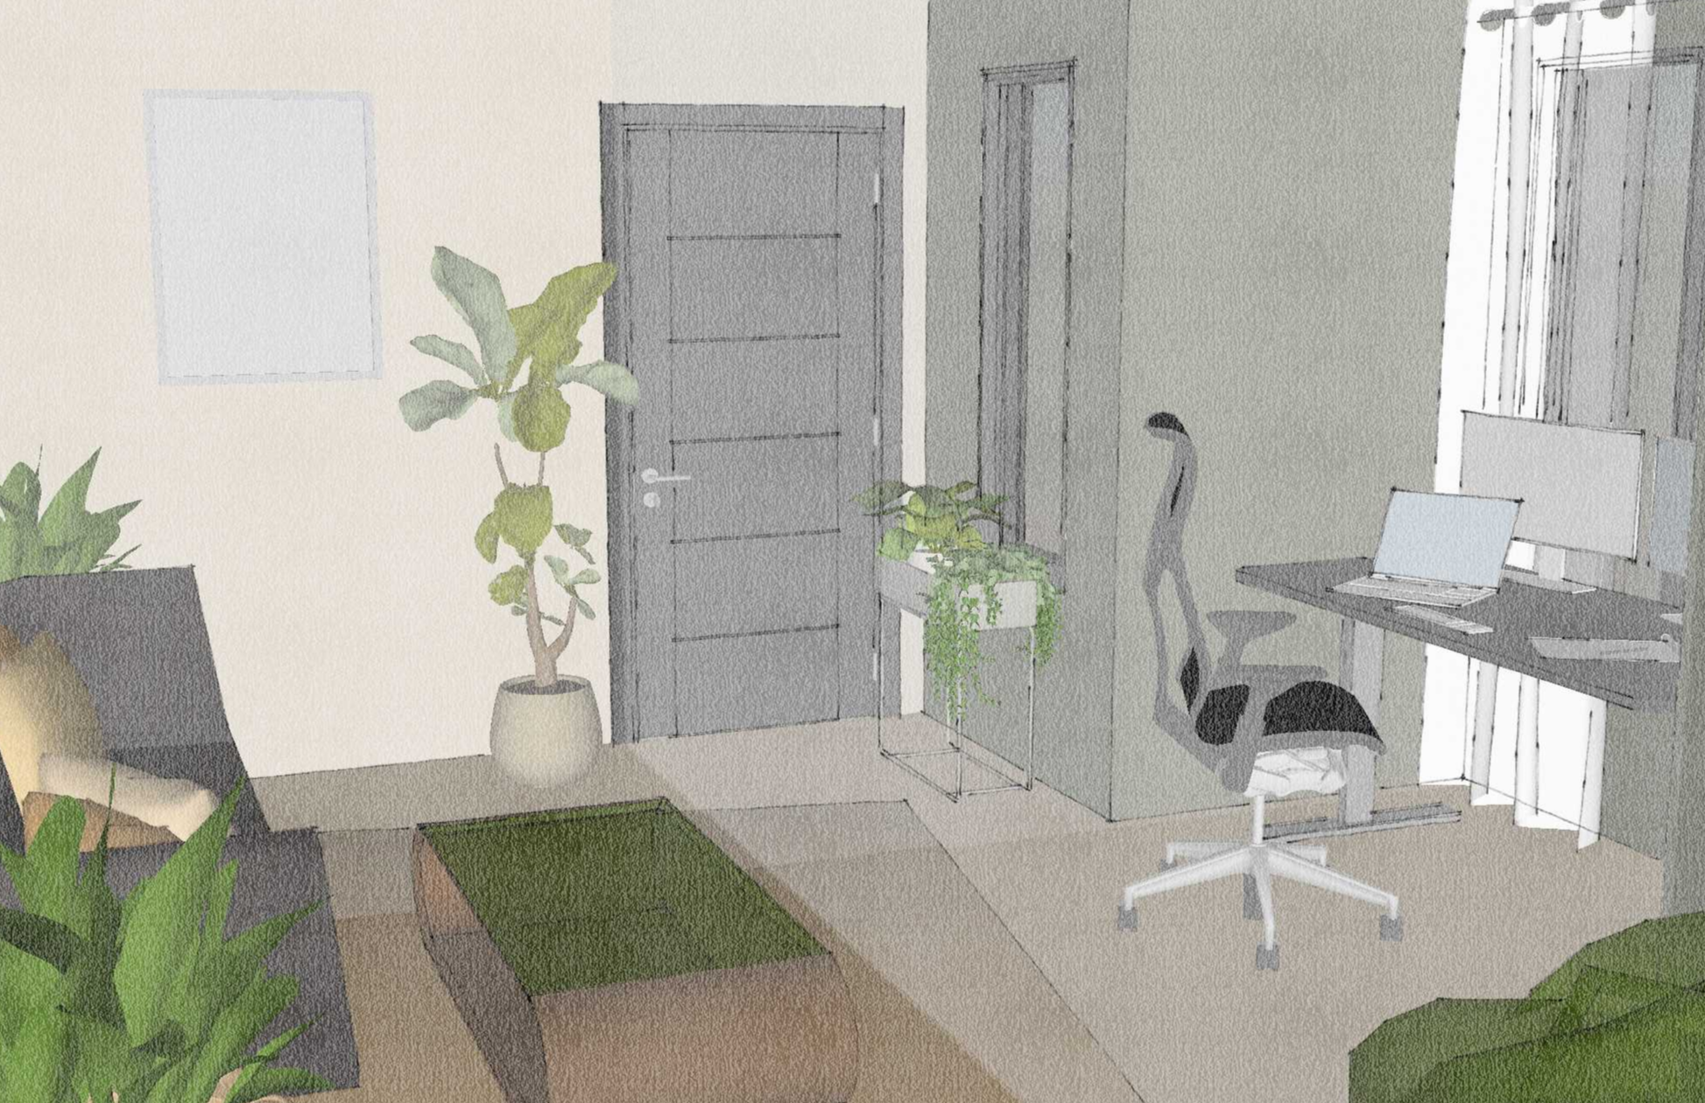
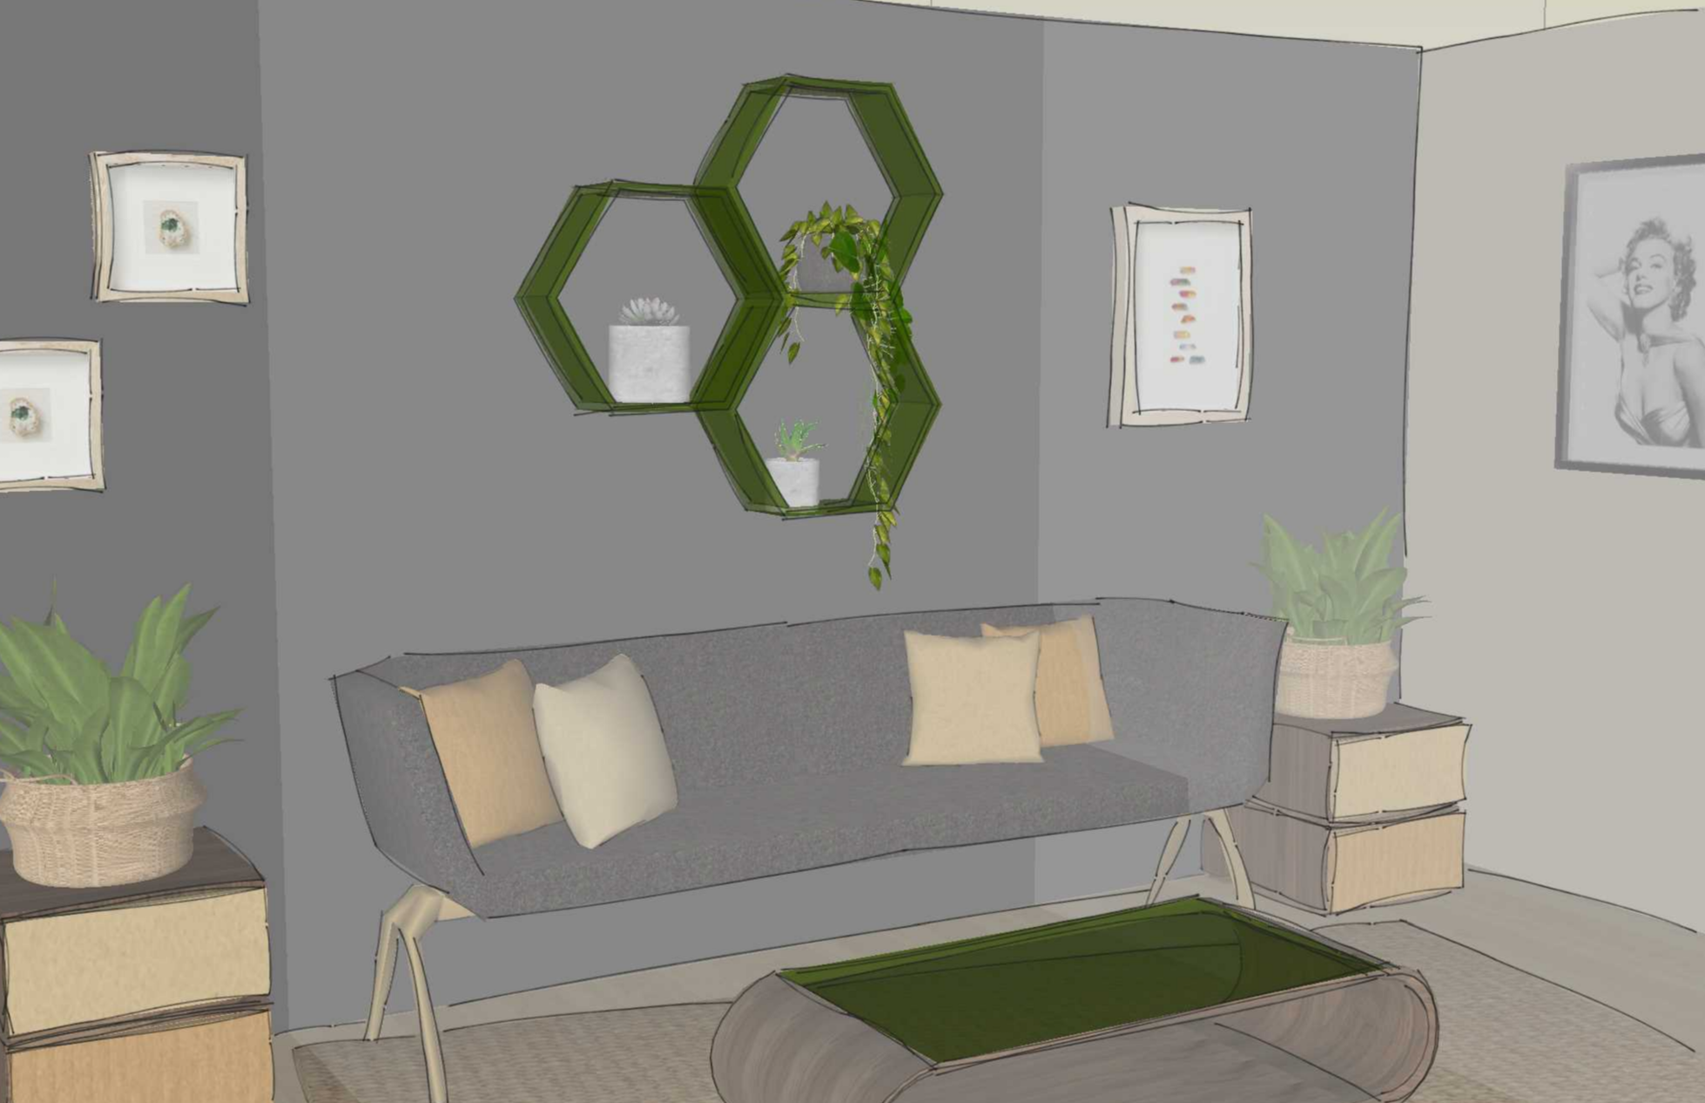
SketchUp Project
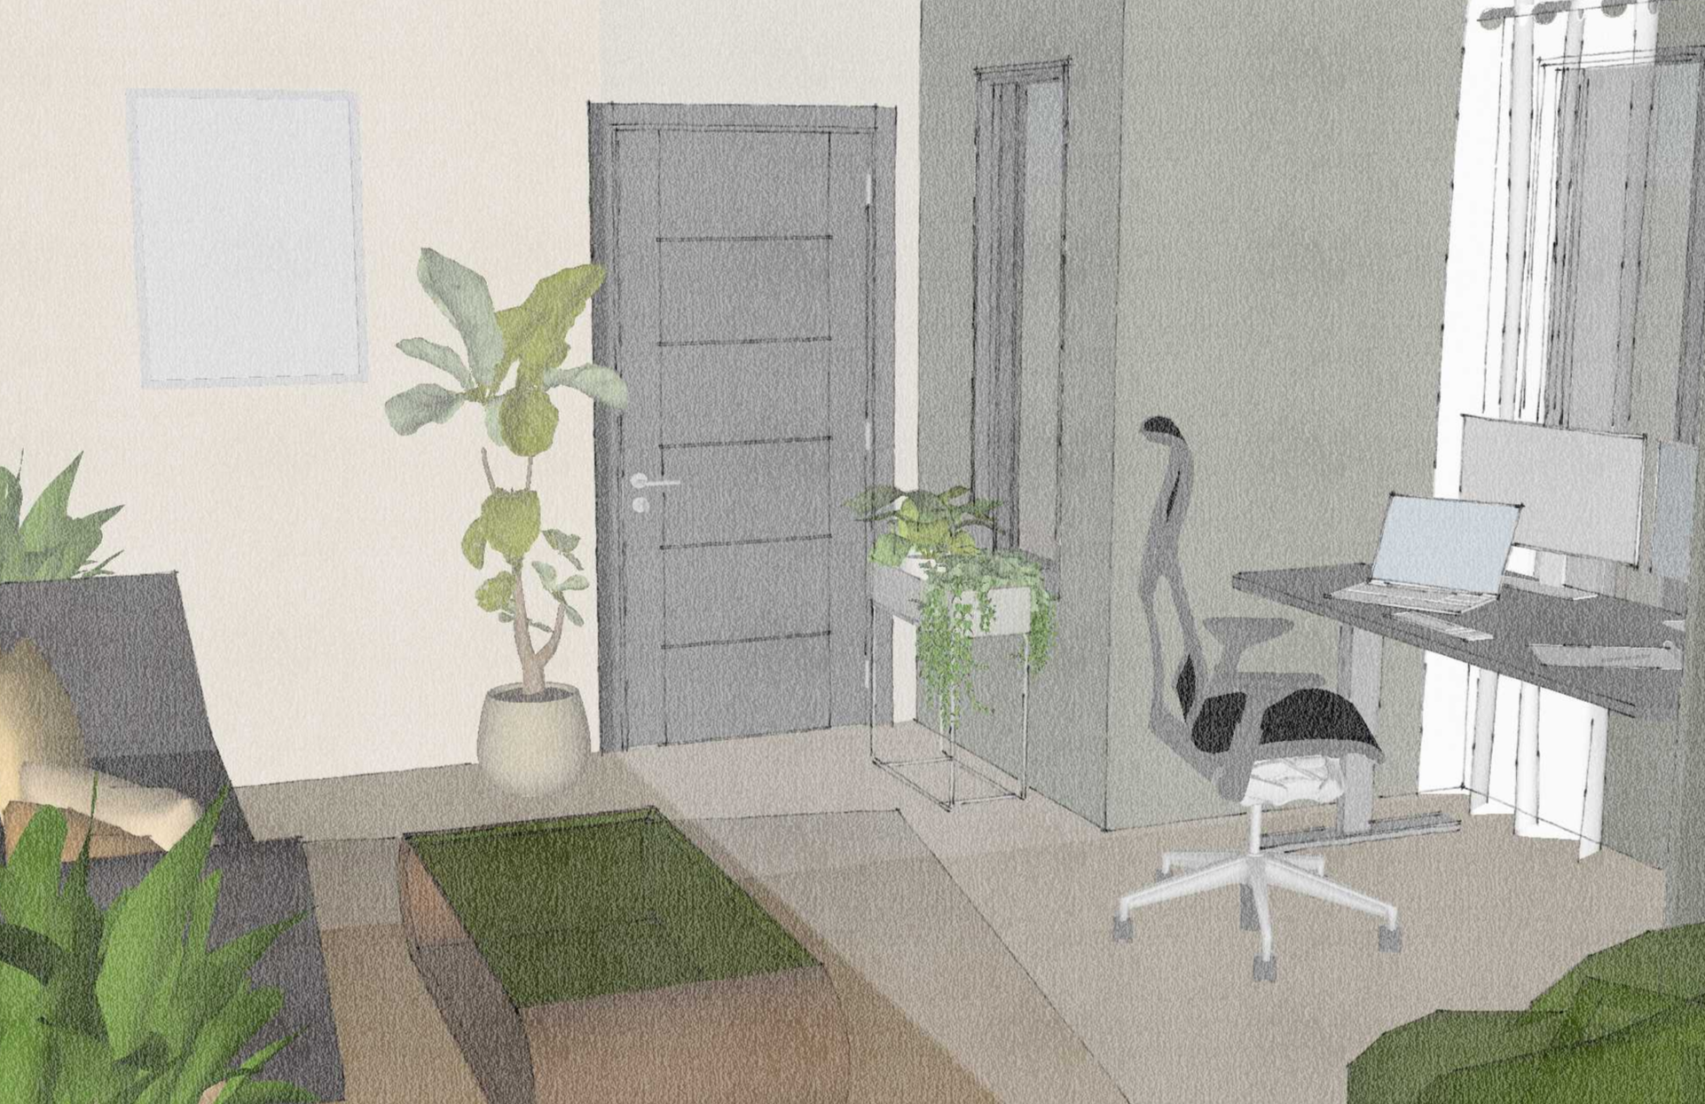
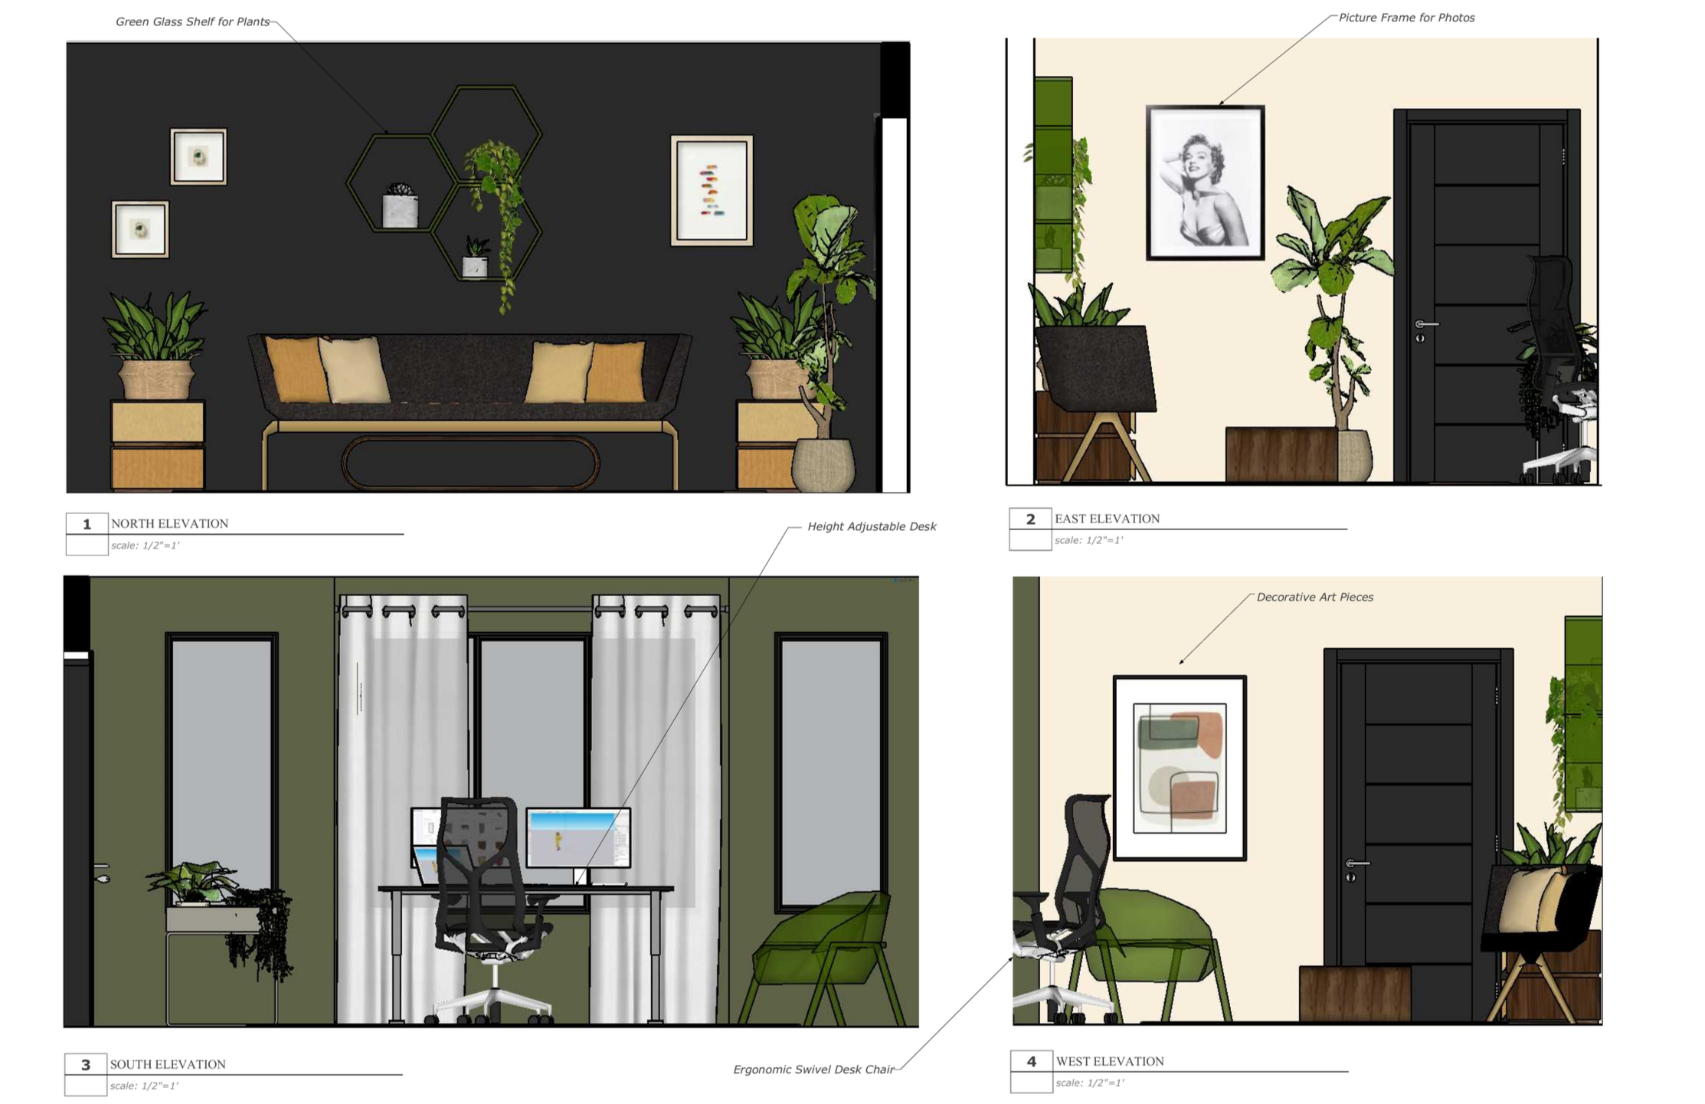
This project focused on transforming an unused area of the home into a versatile bonus room that enhances both functionality and daily well‑being. I designed the space as a combined home office and lounge, blending productivity with relaxation. The concept is rooted in a biophilic, aesthetically refined atmosphere, incorporating natural materials, organic textures, and a calming palette to create an environment that feels grounded, inspiring, and deeply connected to nature.
Textile House
SketchUp Project
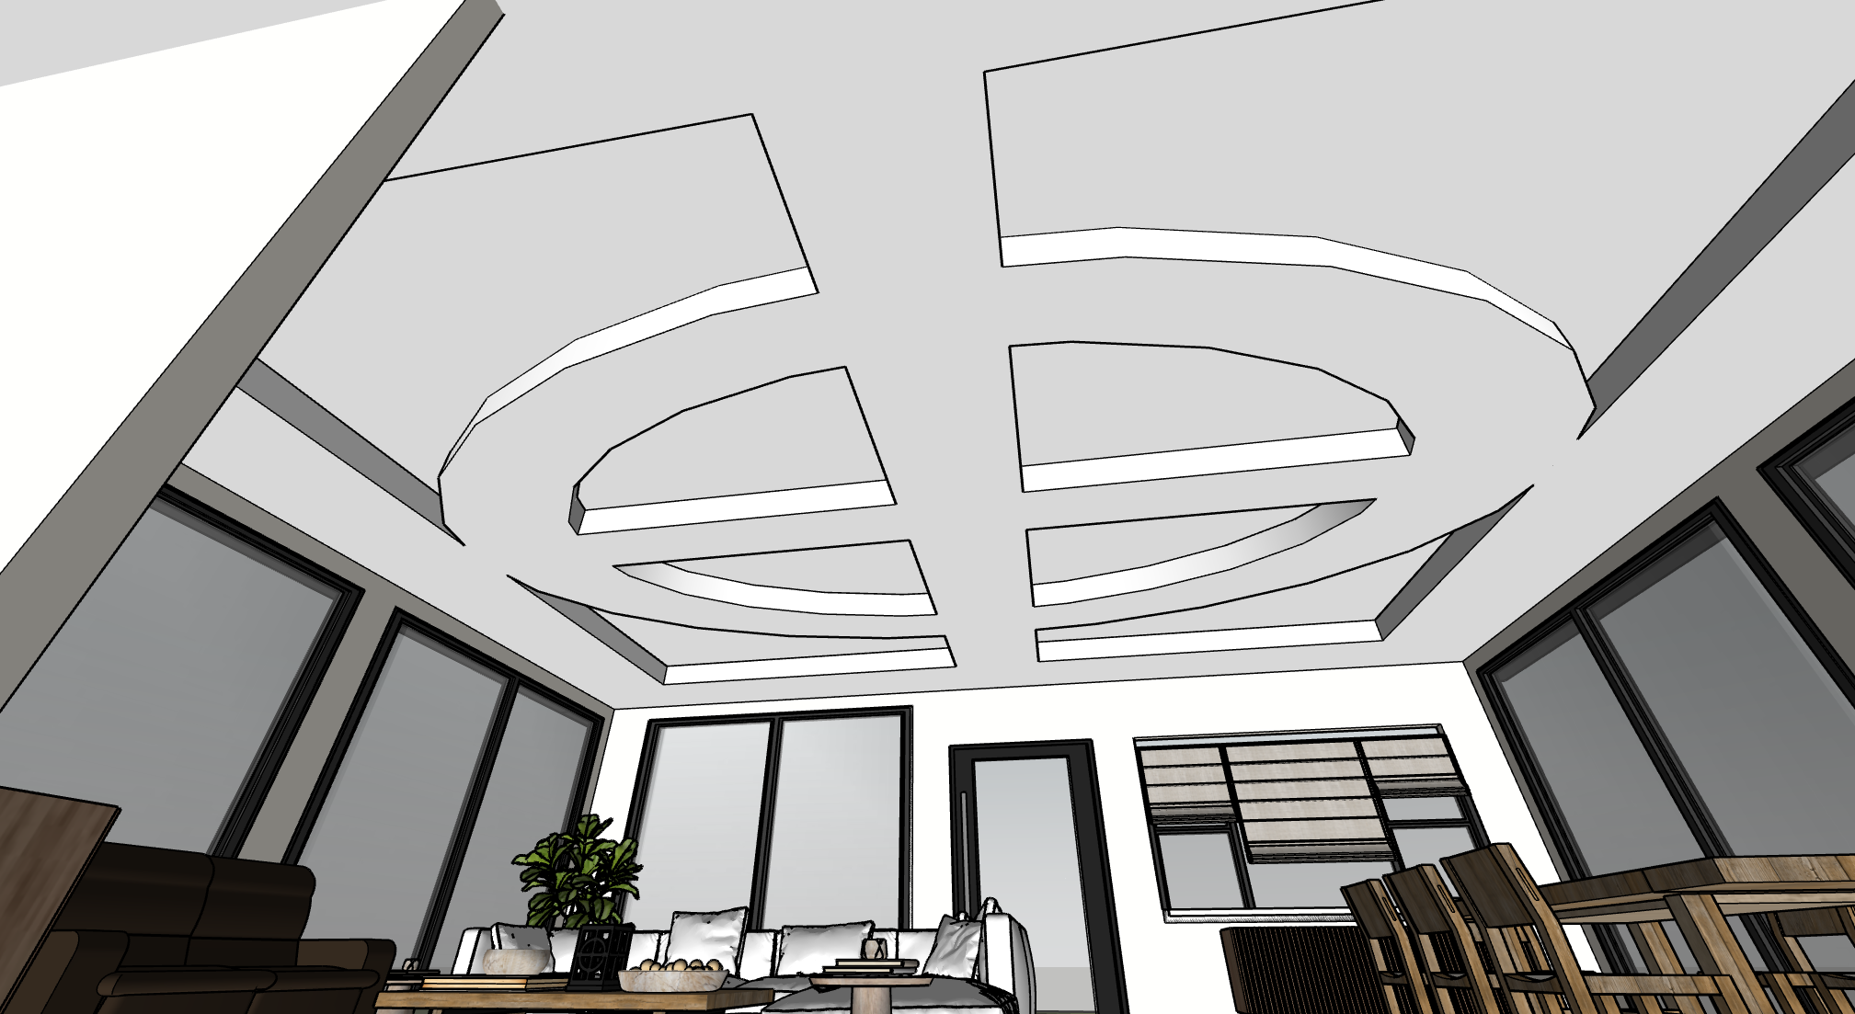
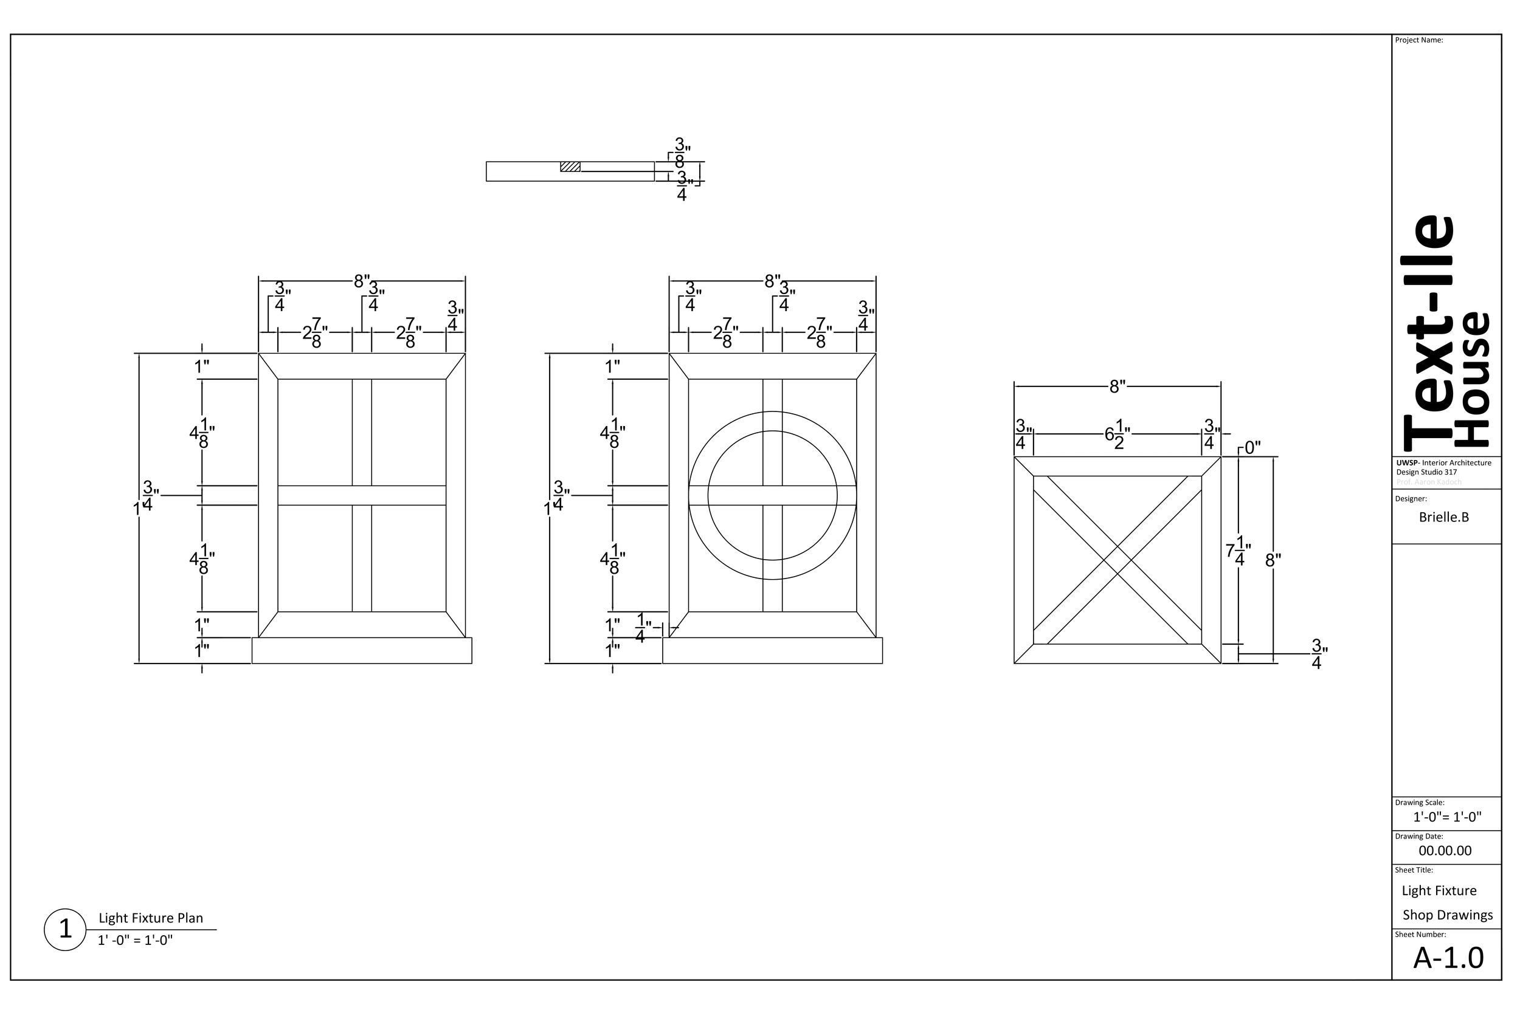
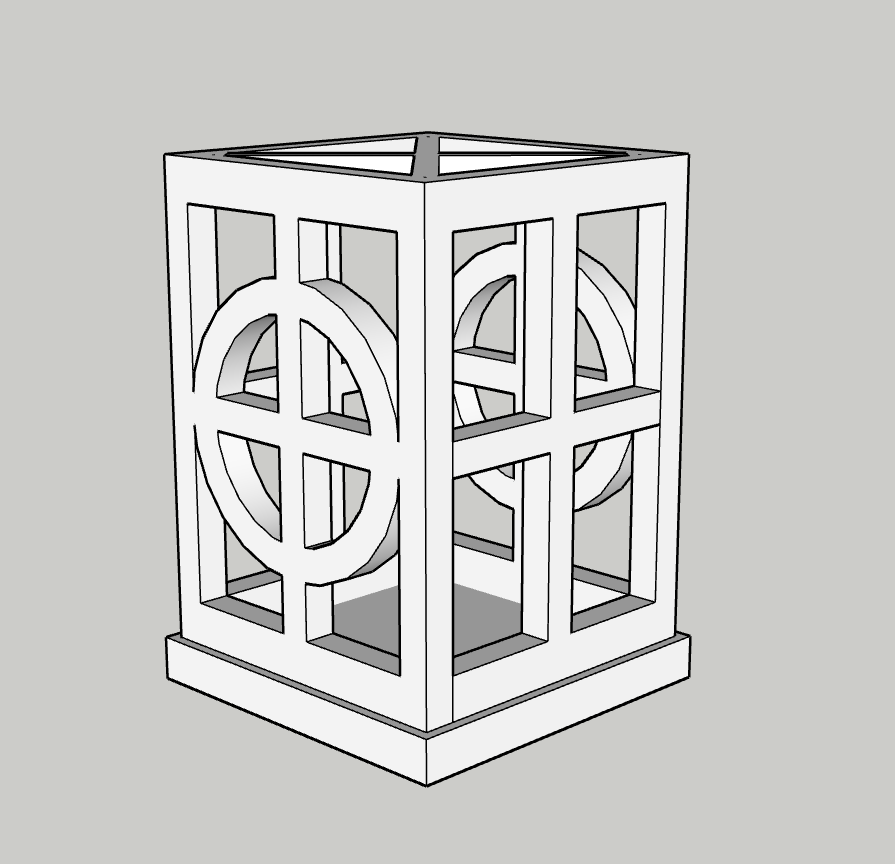
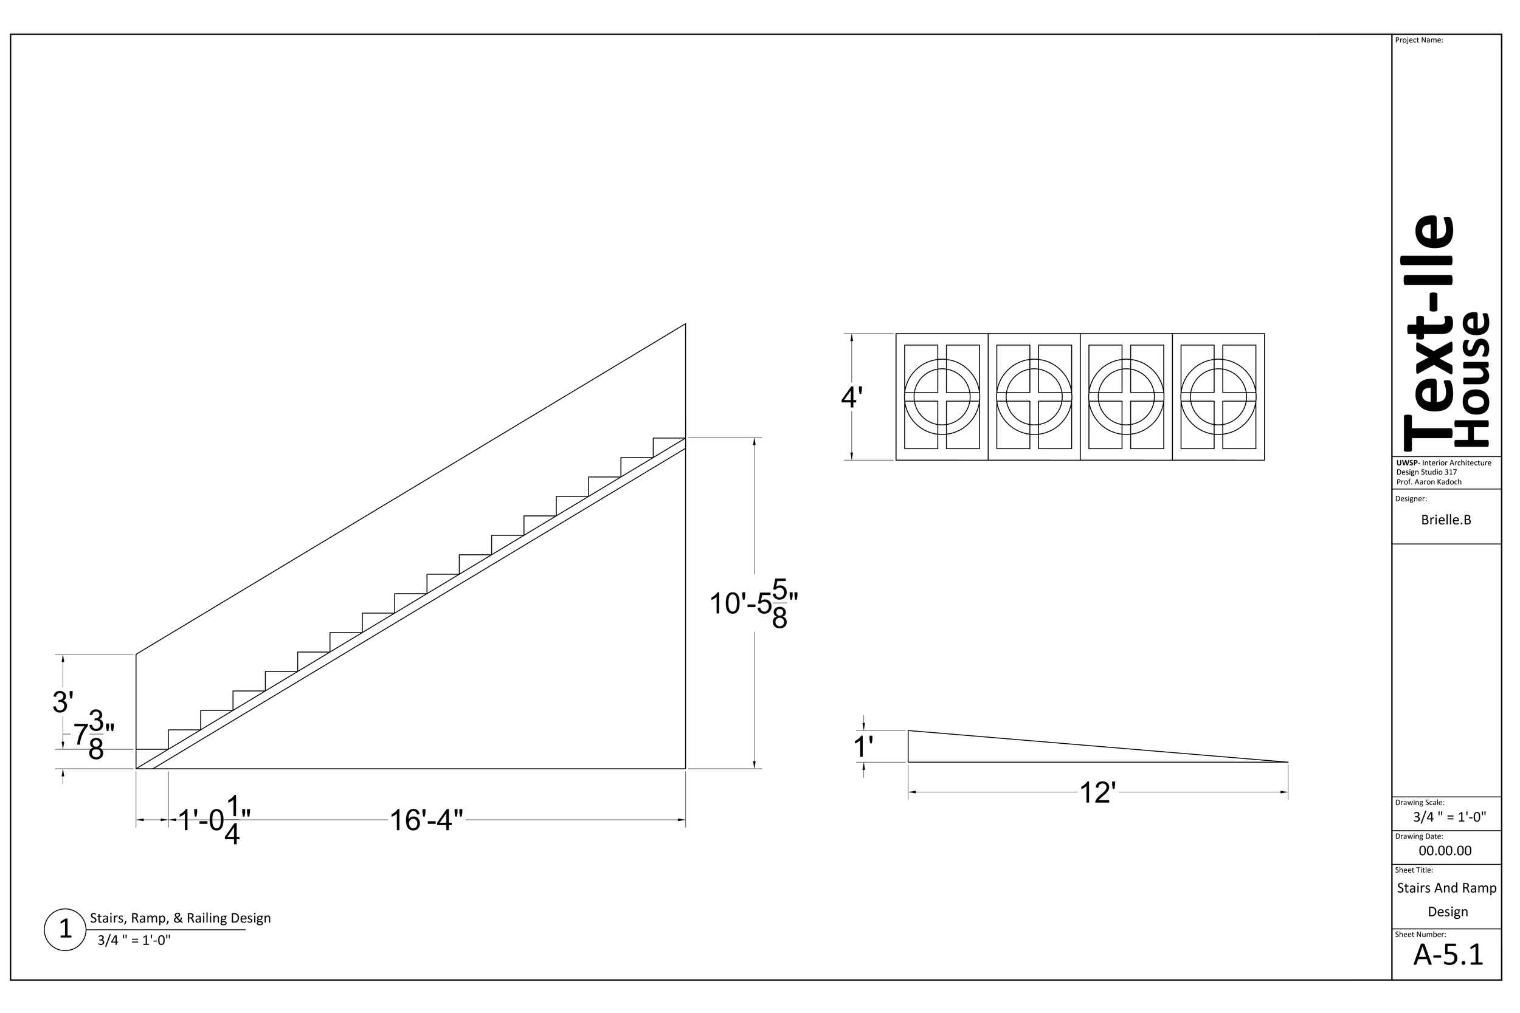
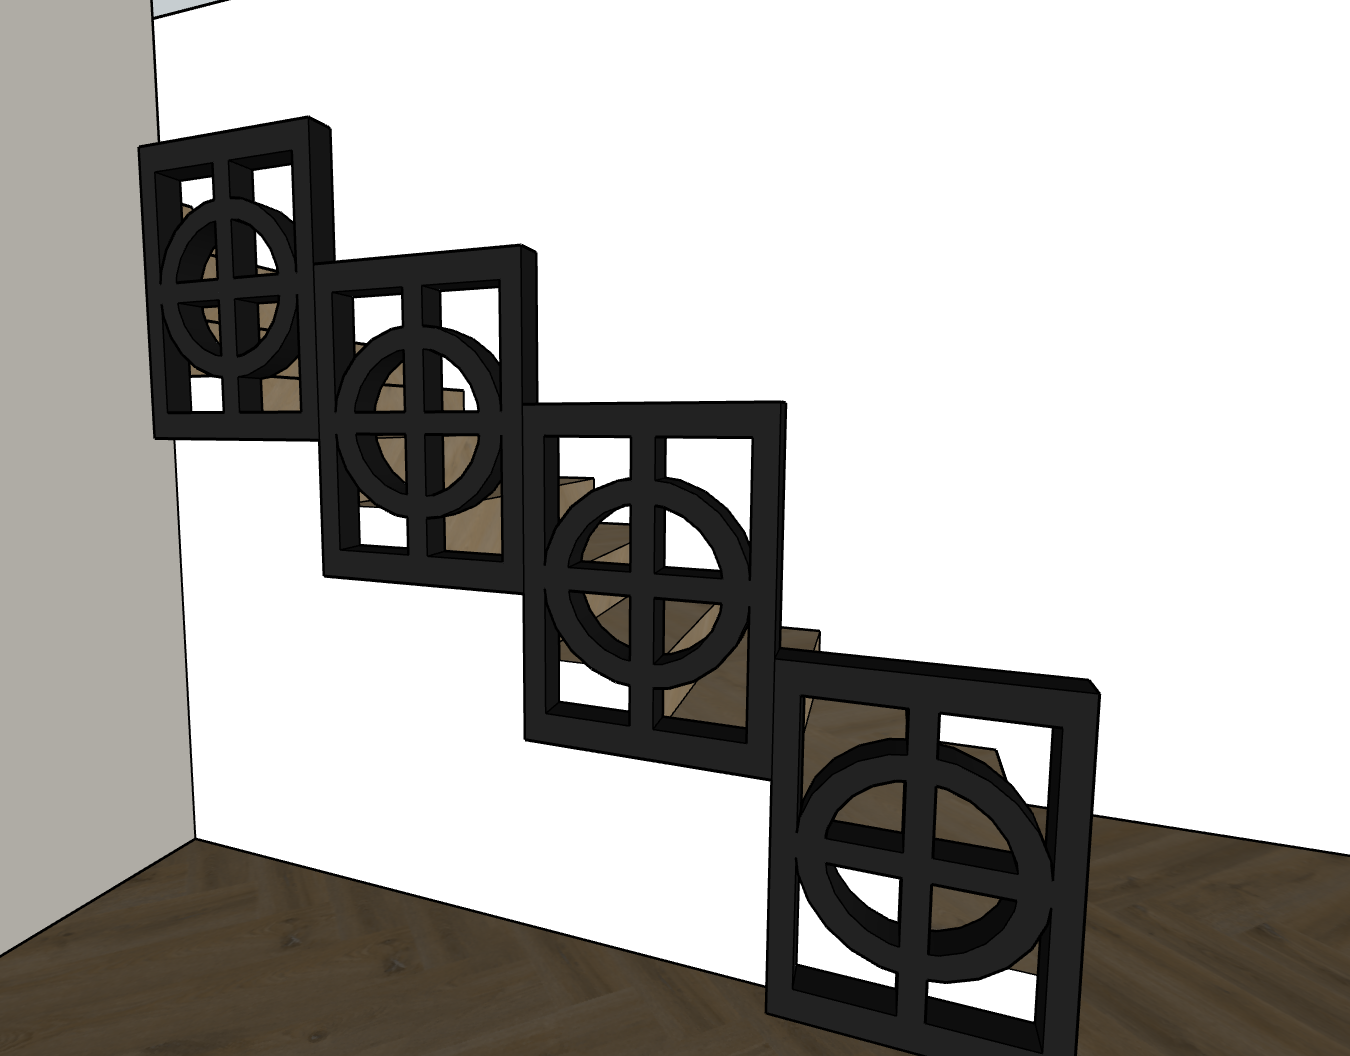
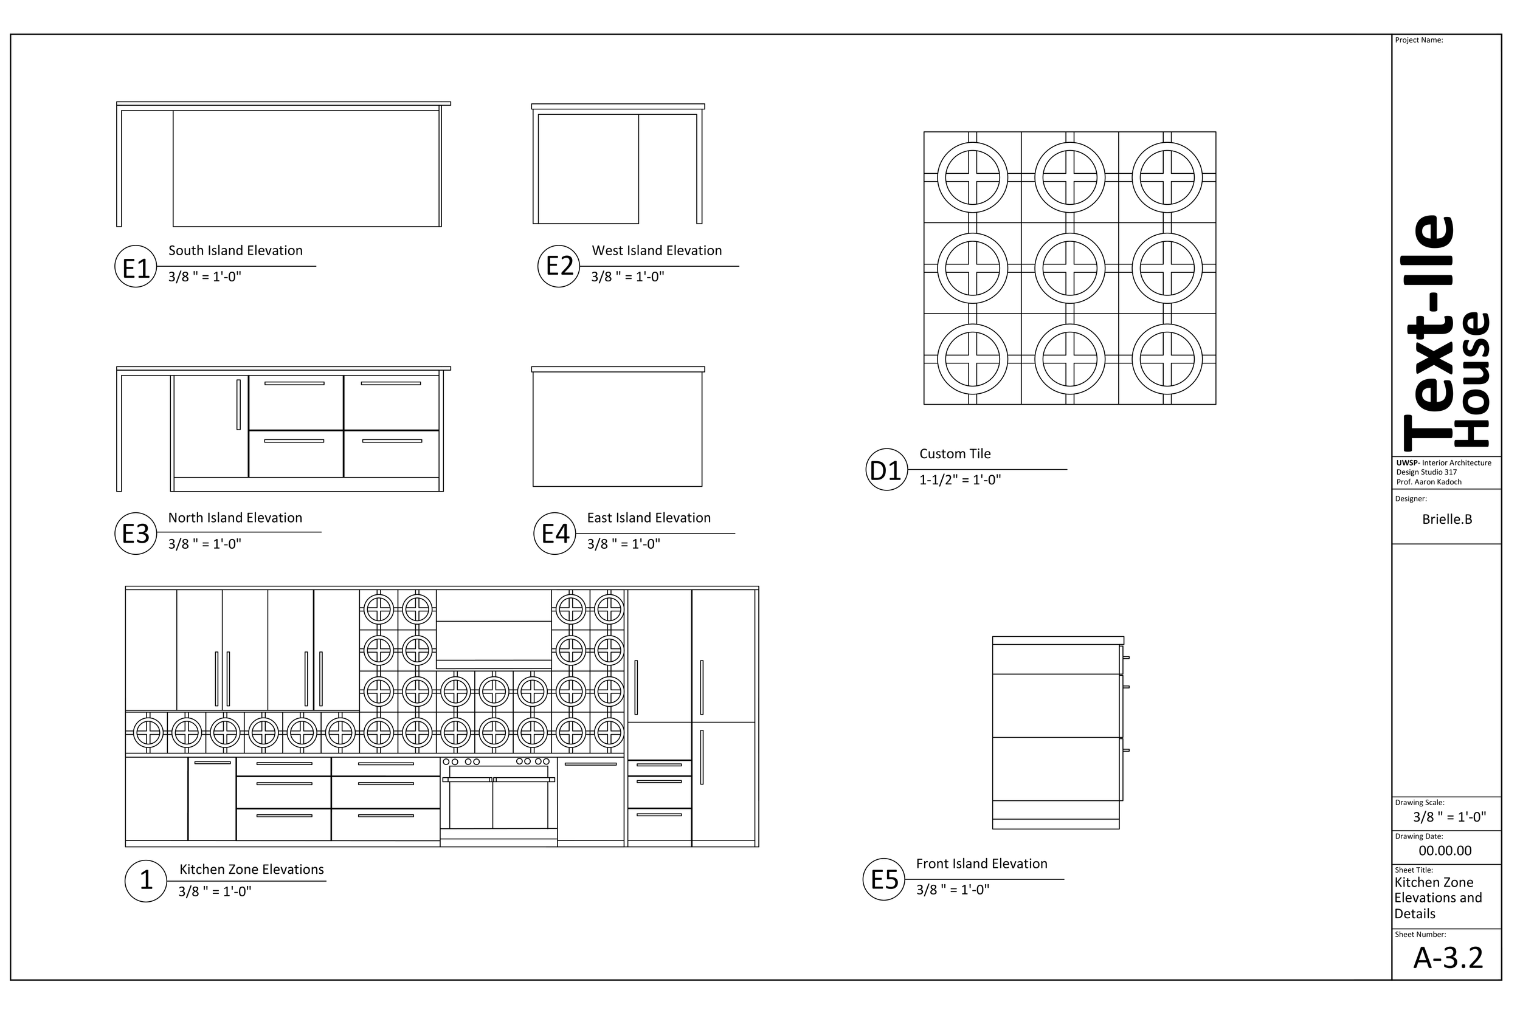
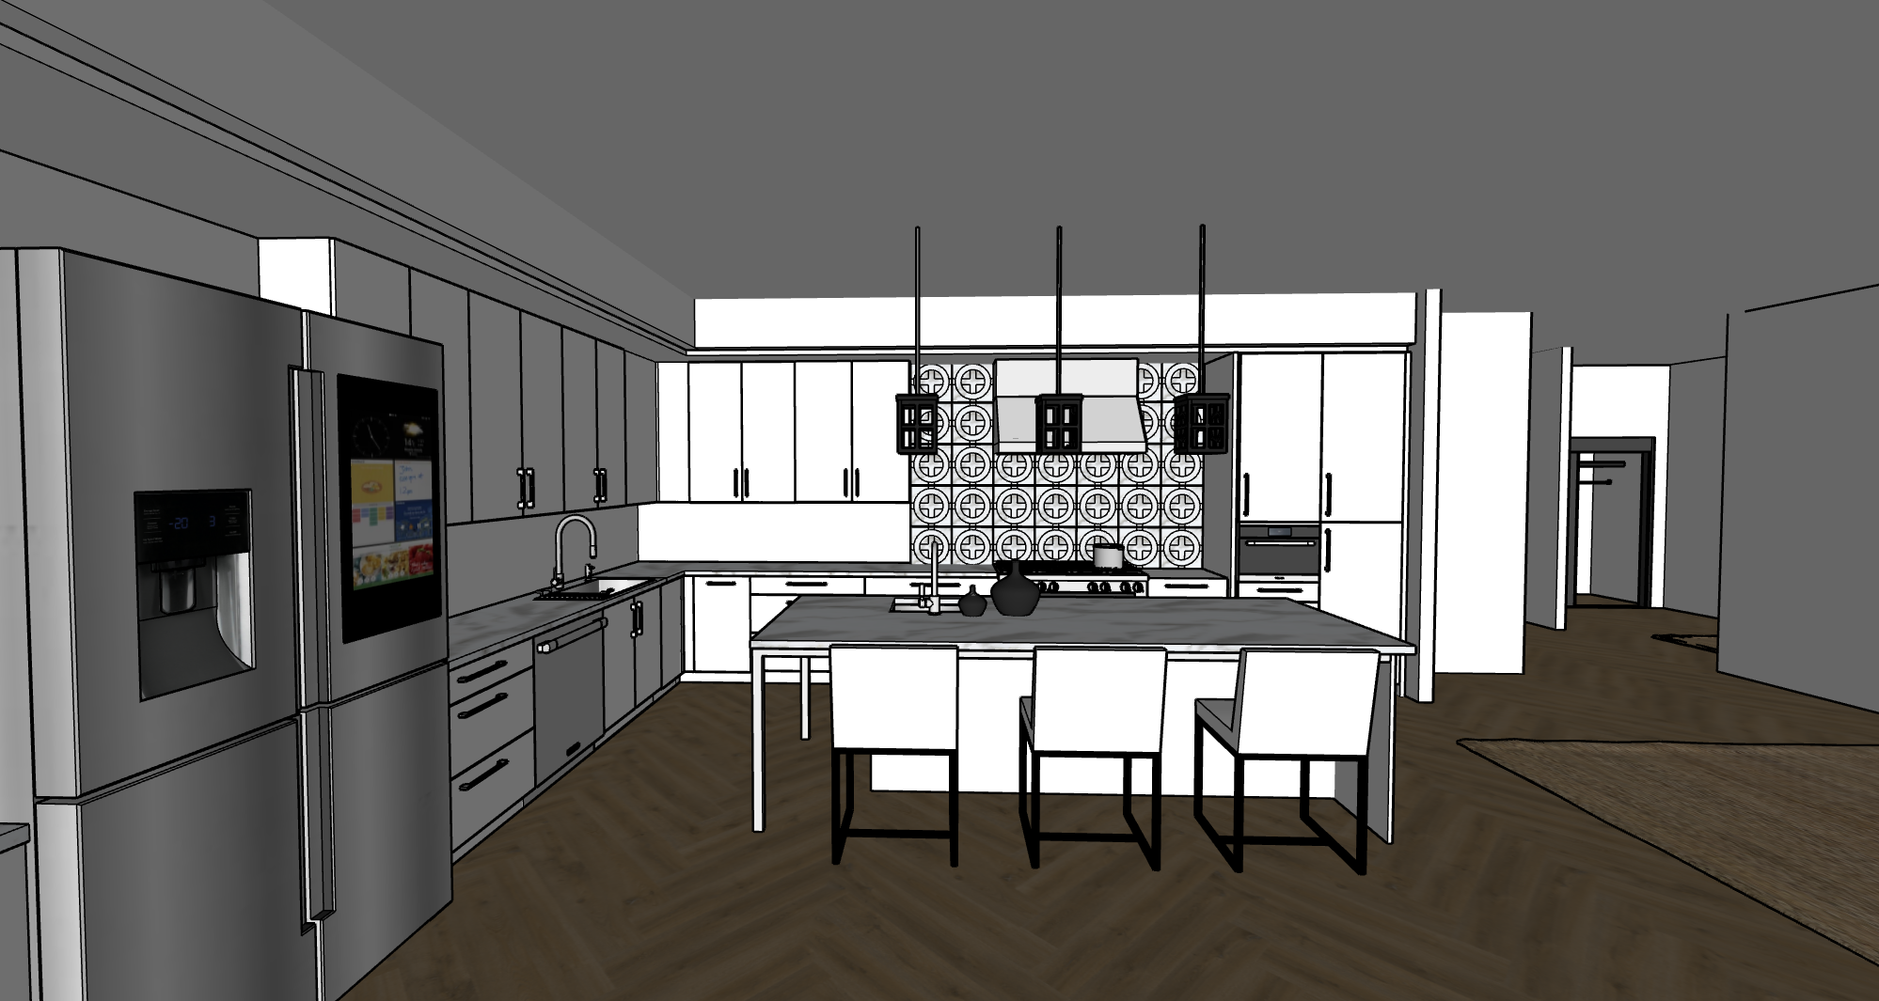
The objective of this project was to design a fully integrated smart home utilizing smart features throughout the space. The overall design is unified by a custom motif developed early in the process, which guides key architectural and interior elements.