Institutional Design

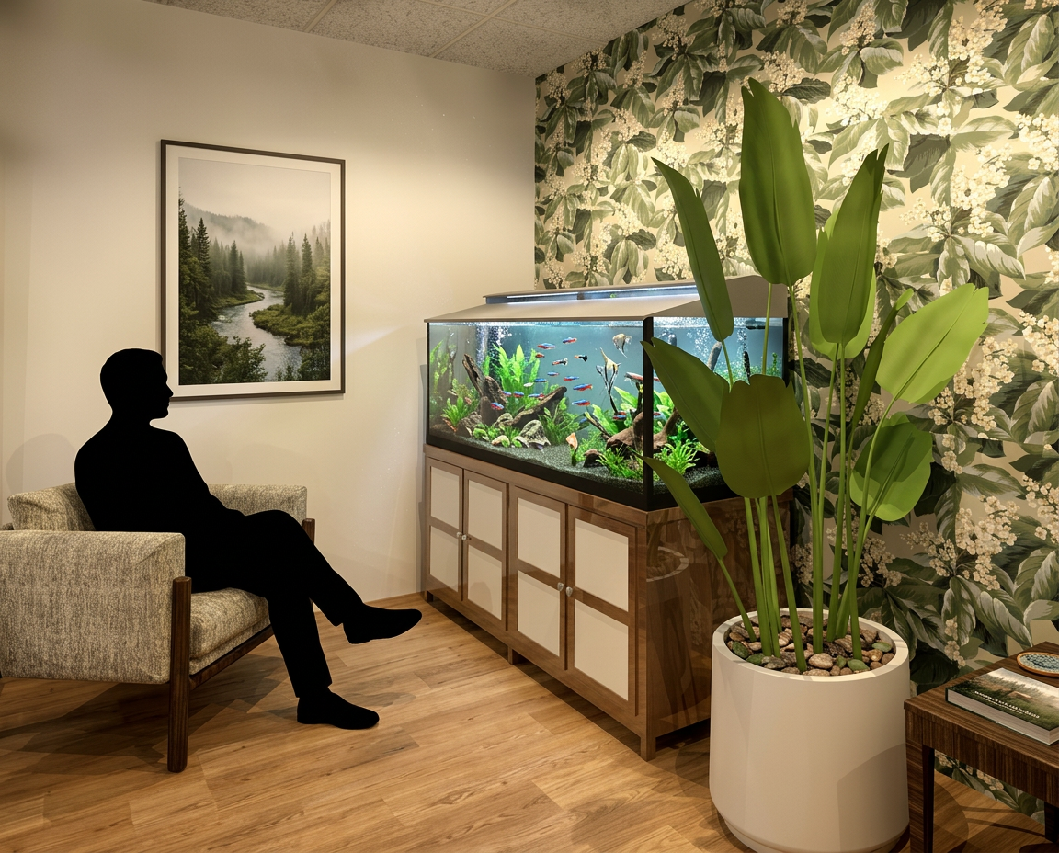
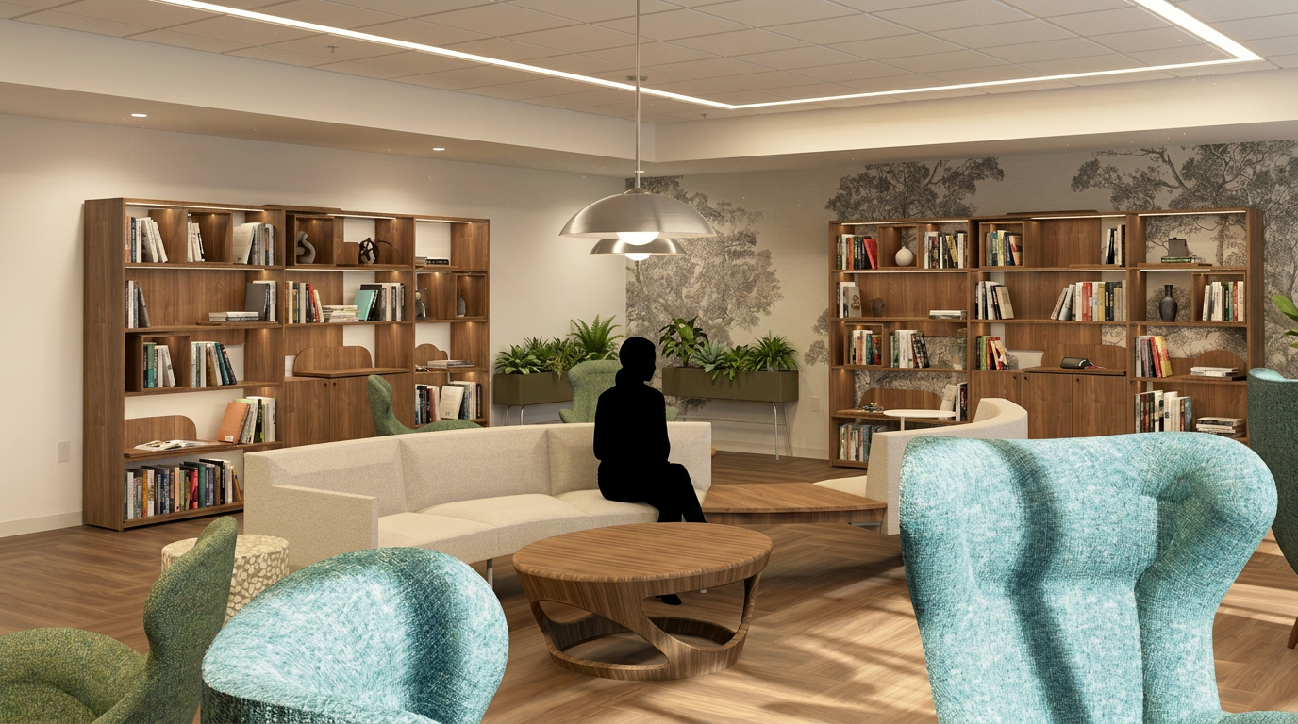
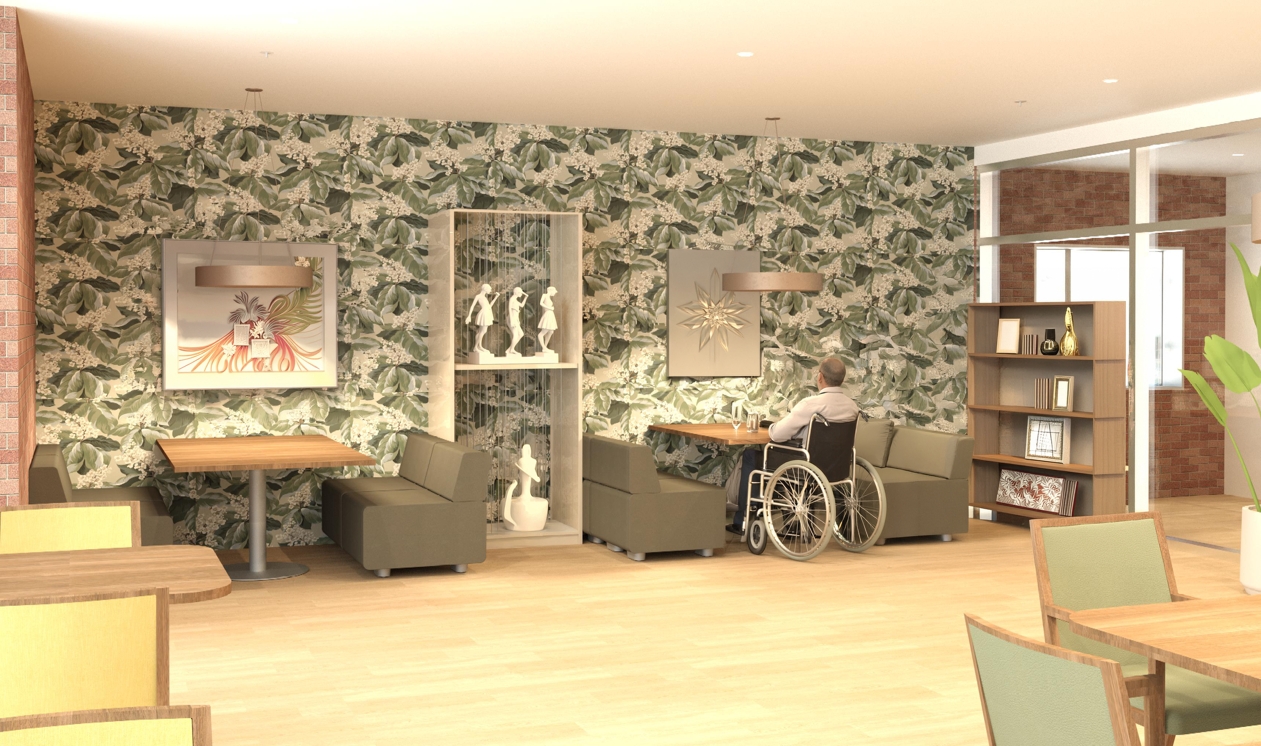
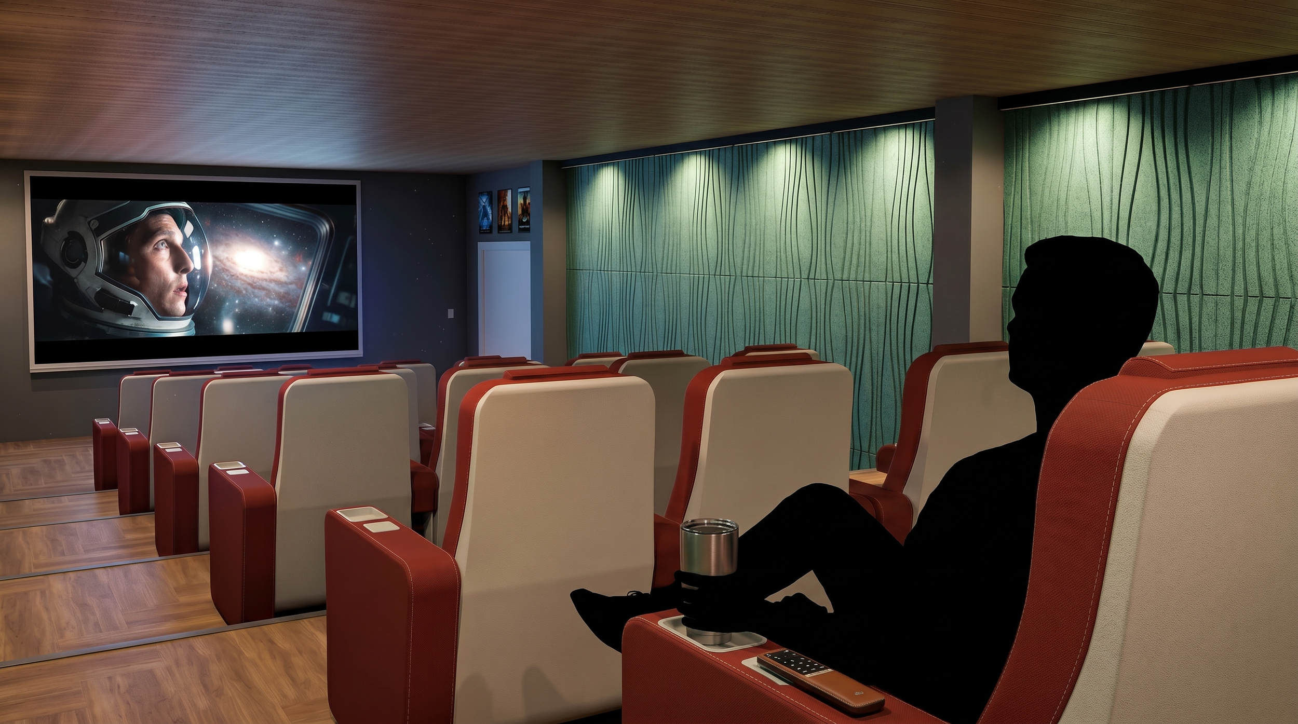
My institutional design work is grounded in creating supportive, human‑centered environments that prioritize well‑being, dignity, and purposeful engagement. From a memory care facility designed to foster comfort, safety, and cognitive support, to a university study pod crafted for focus, accessibility, and student wellness, each project reflects a commitment to thoughtful spatial planning and evidence‑based design. These spaces balance functionality with emotional resonance, ensuring they serve their communities with clarity, compassion, and long‑term adaptability.
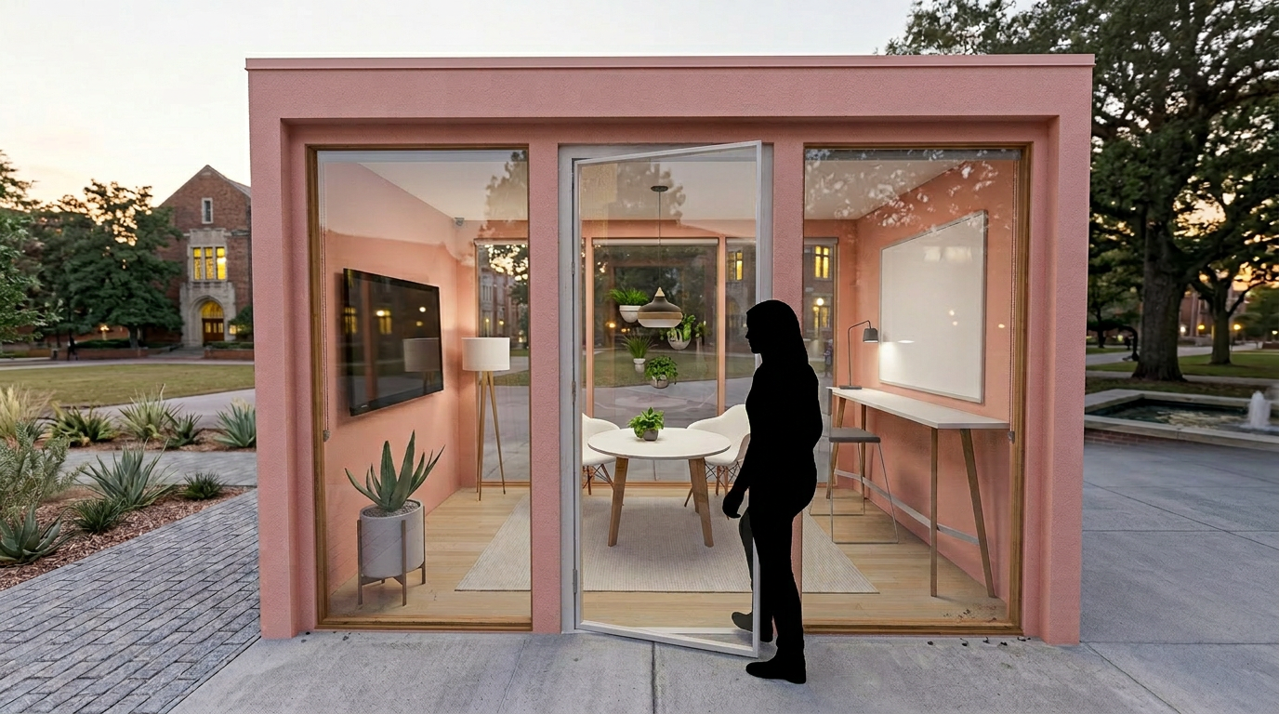
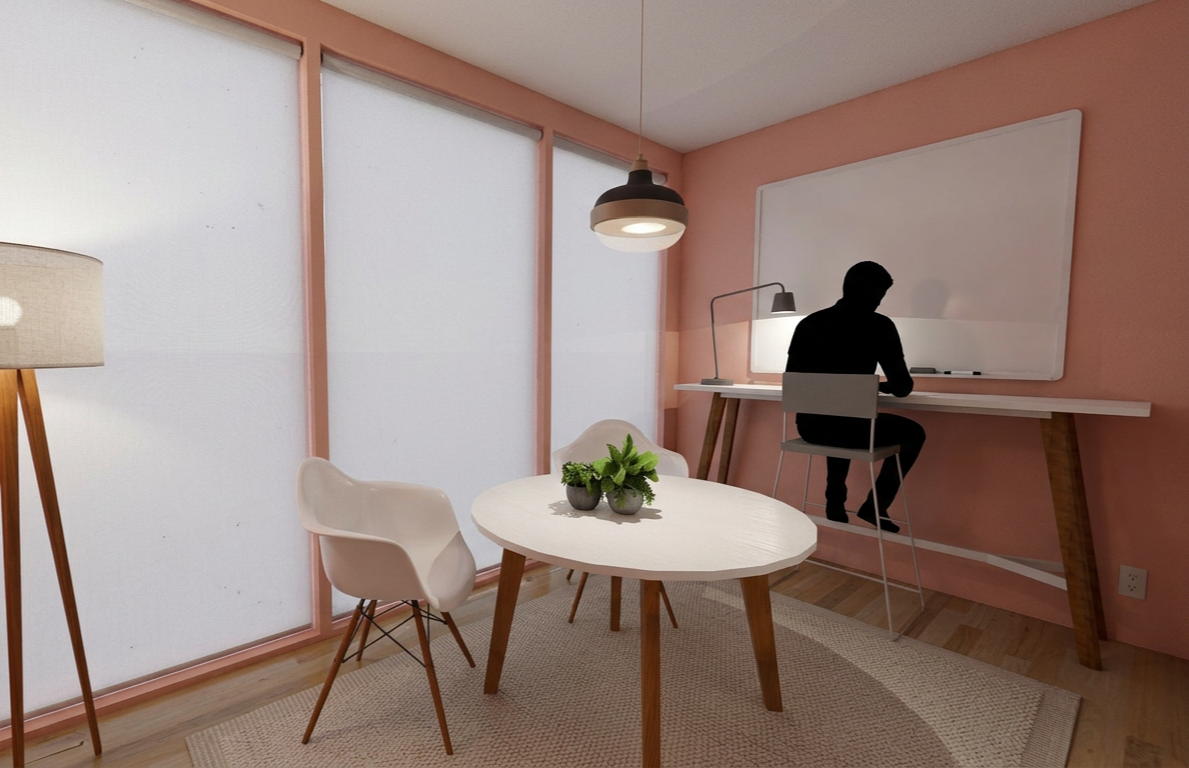
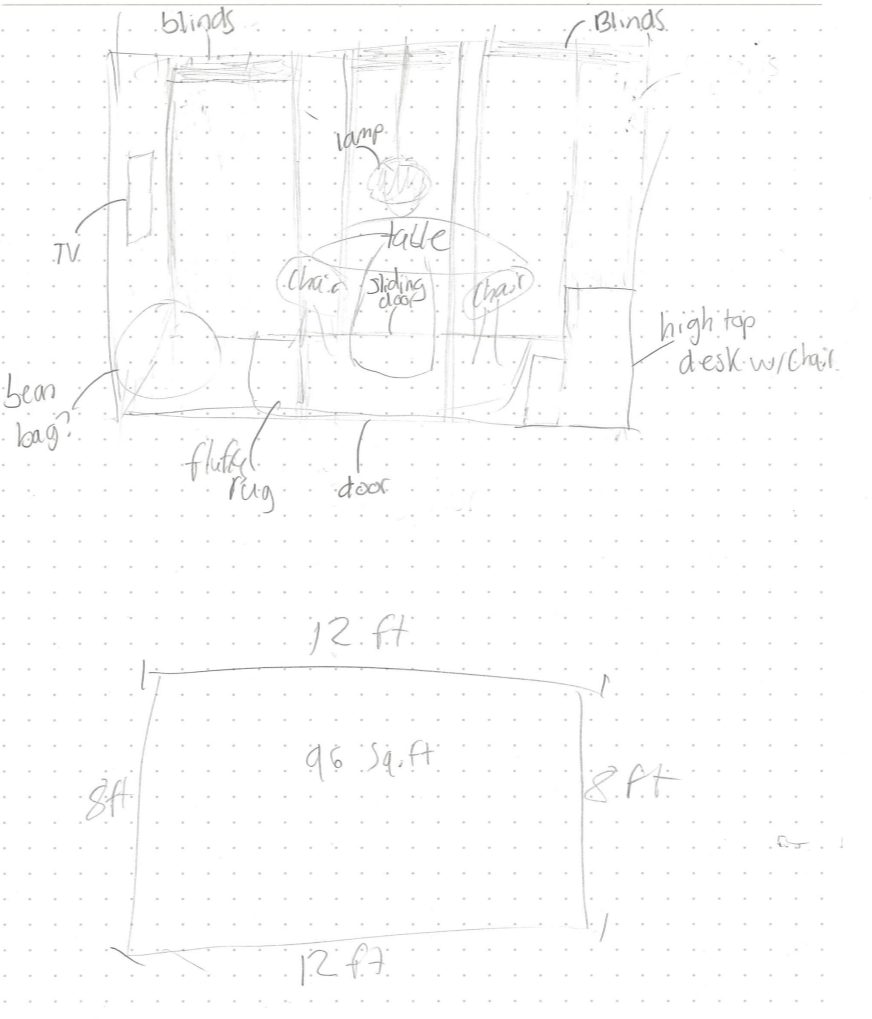
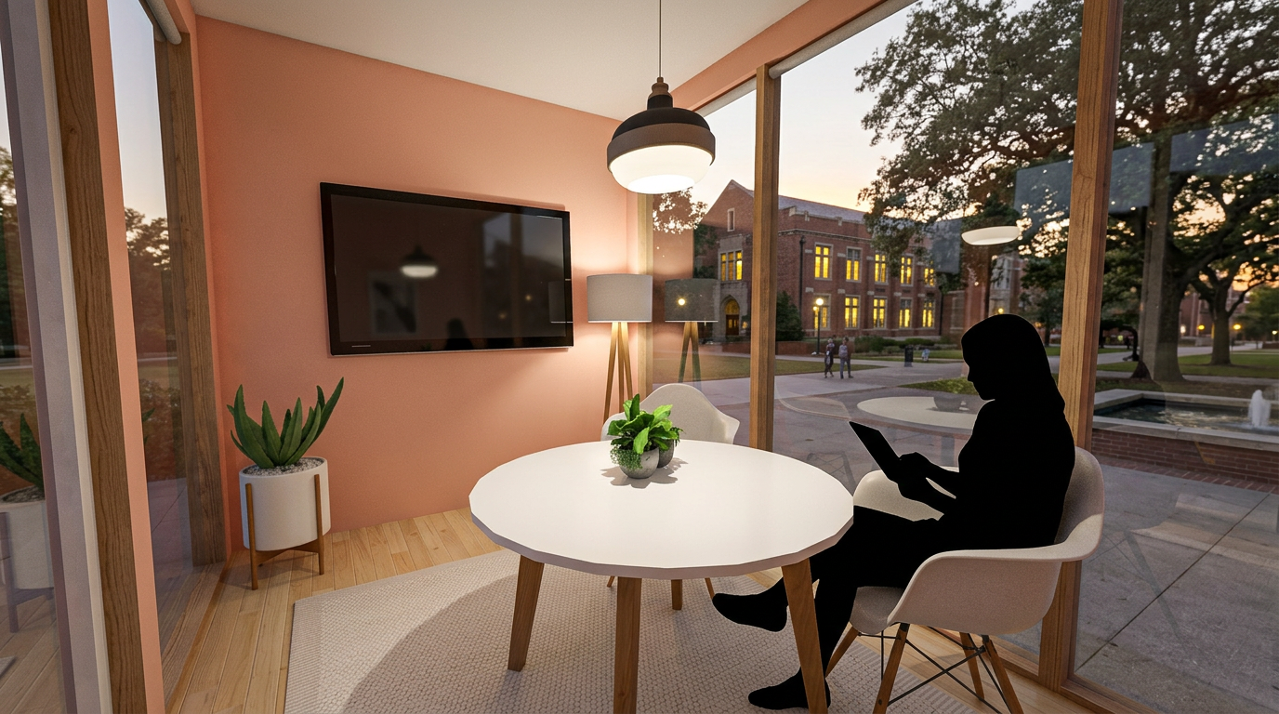
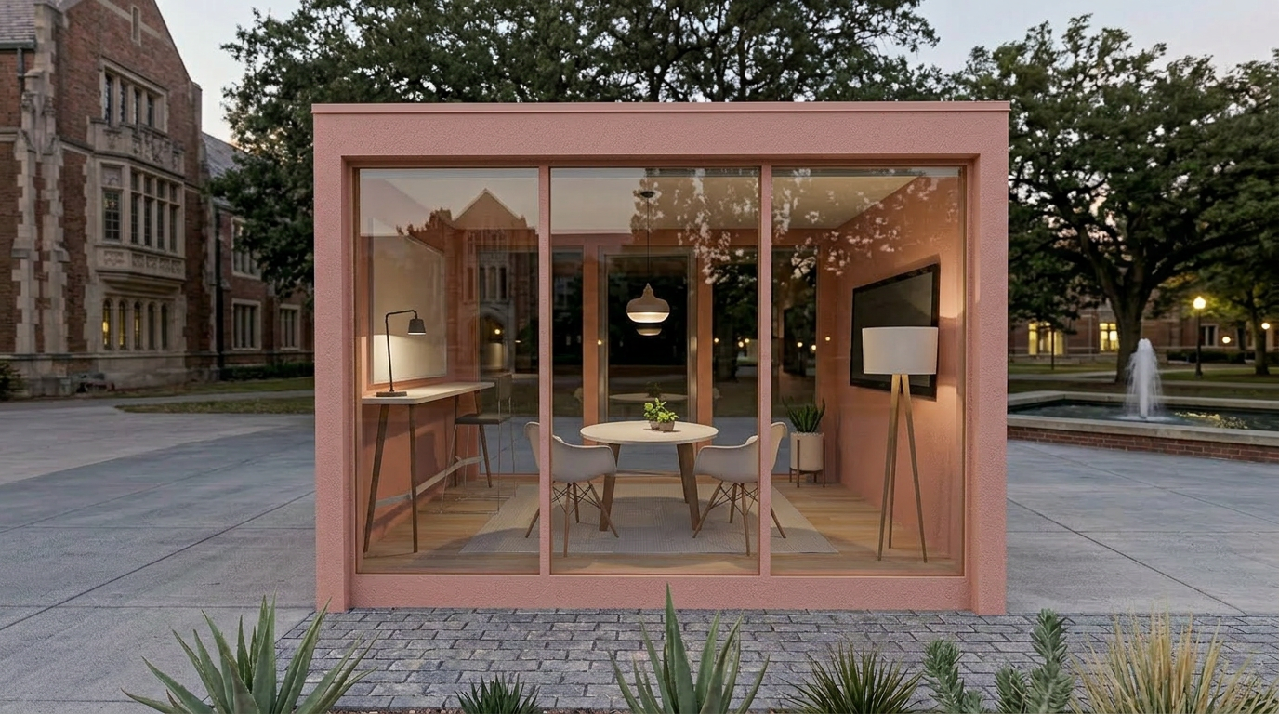
The Nest: Study Pod
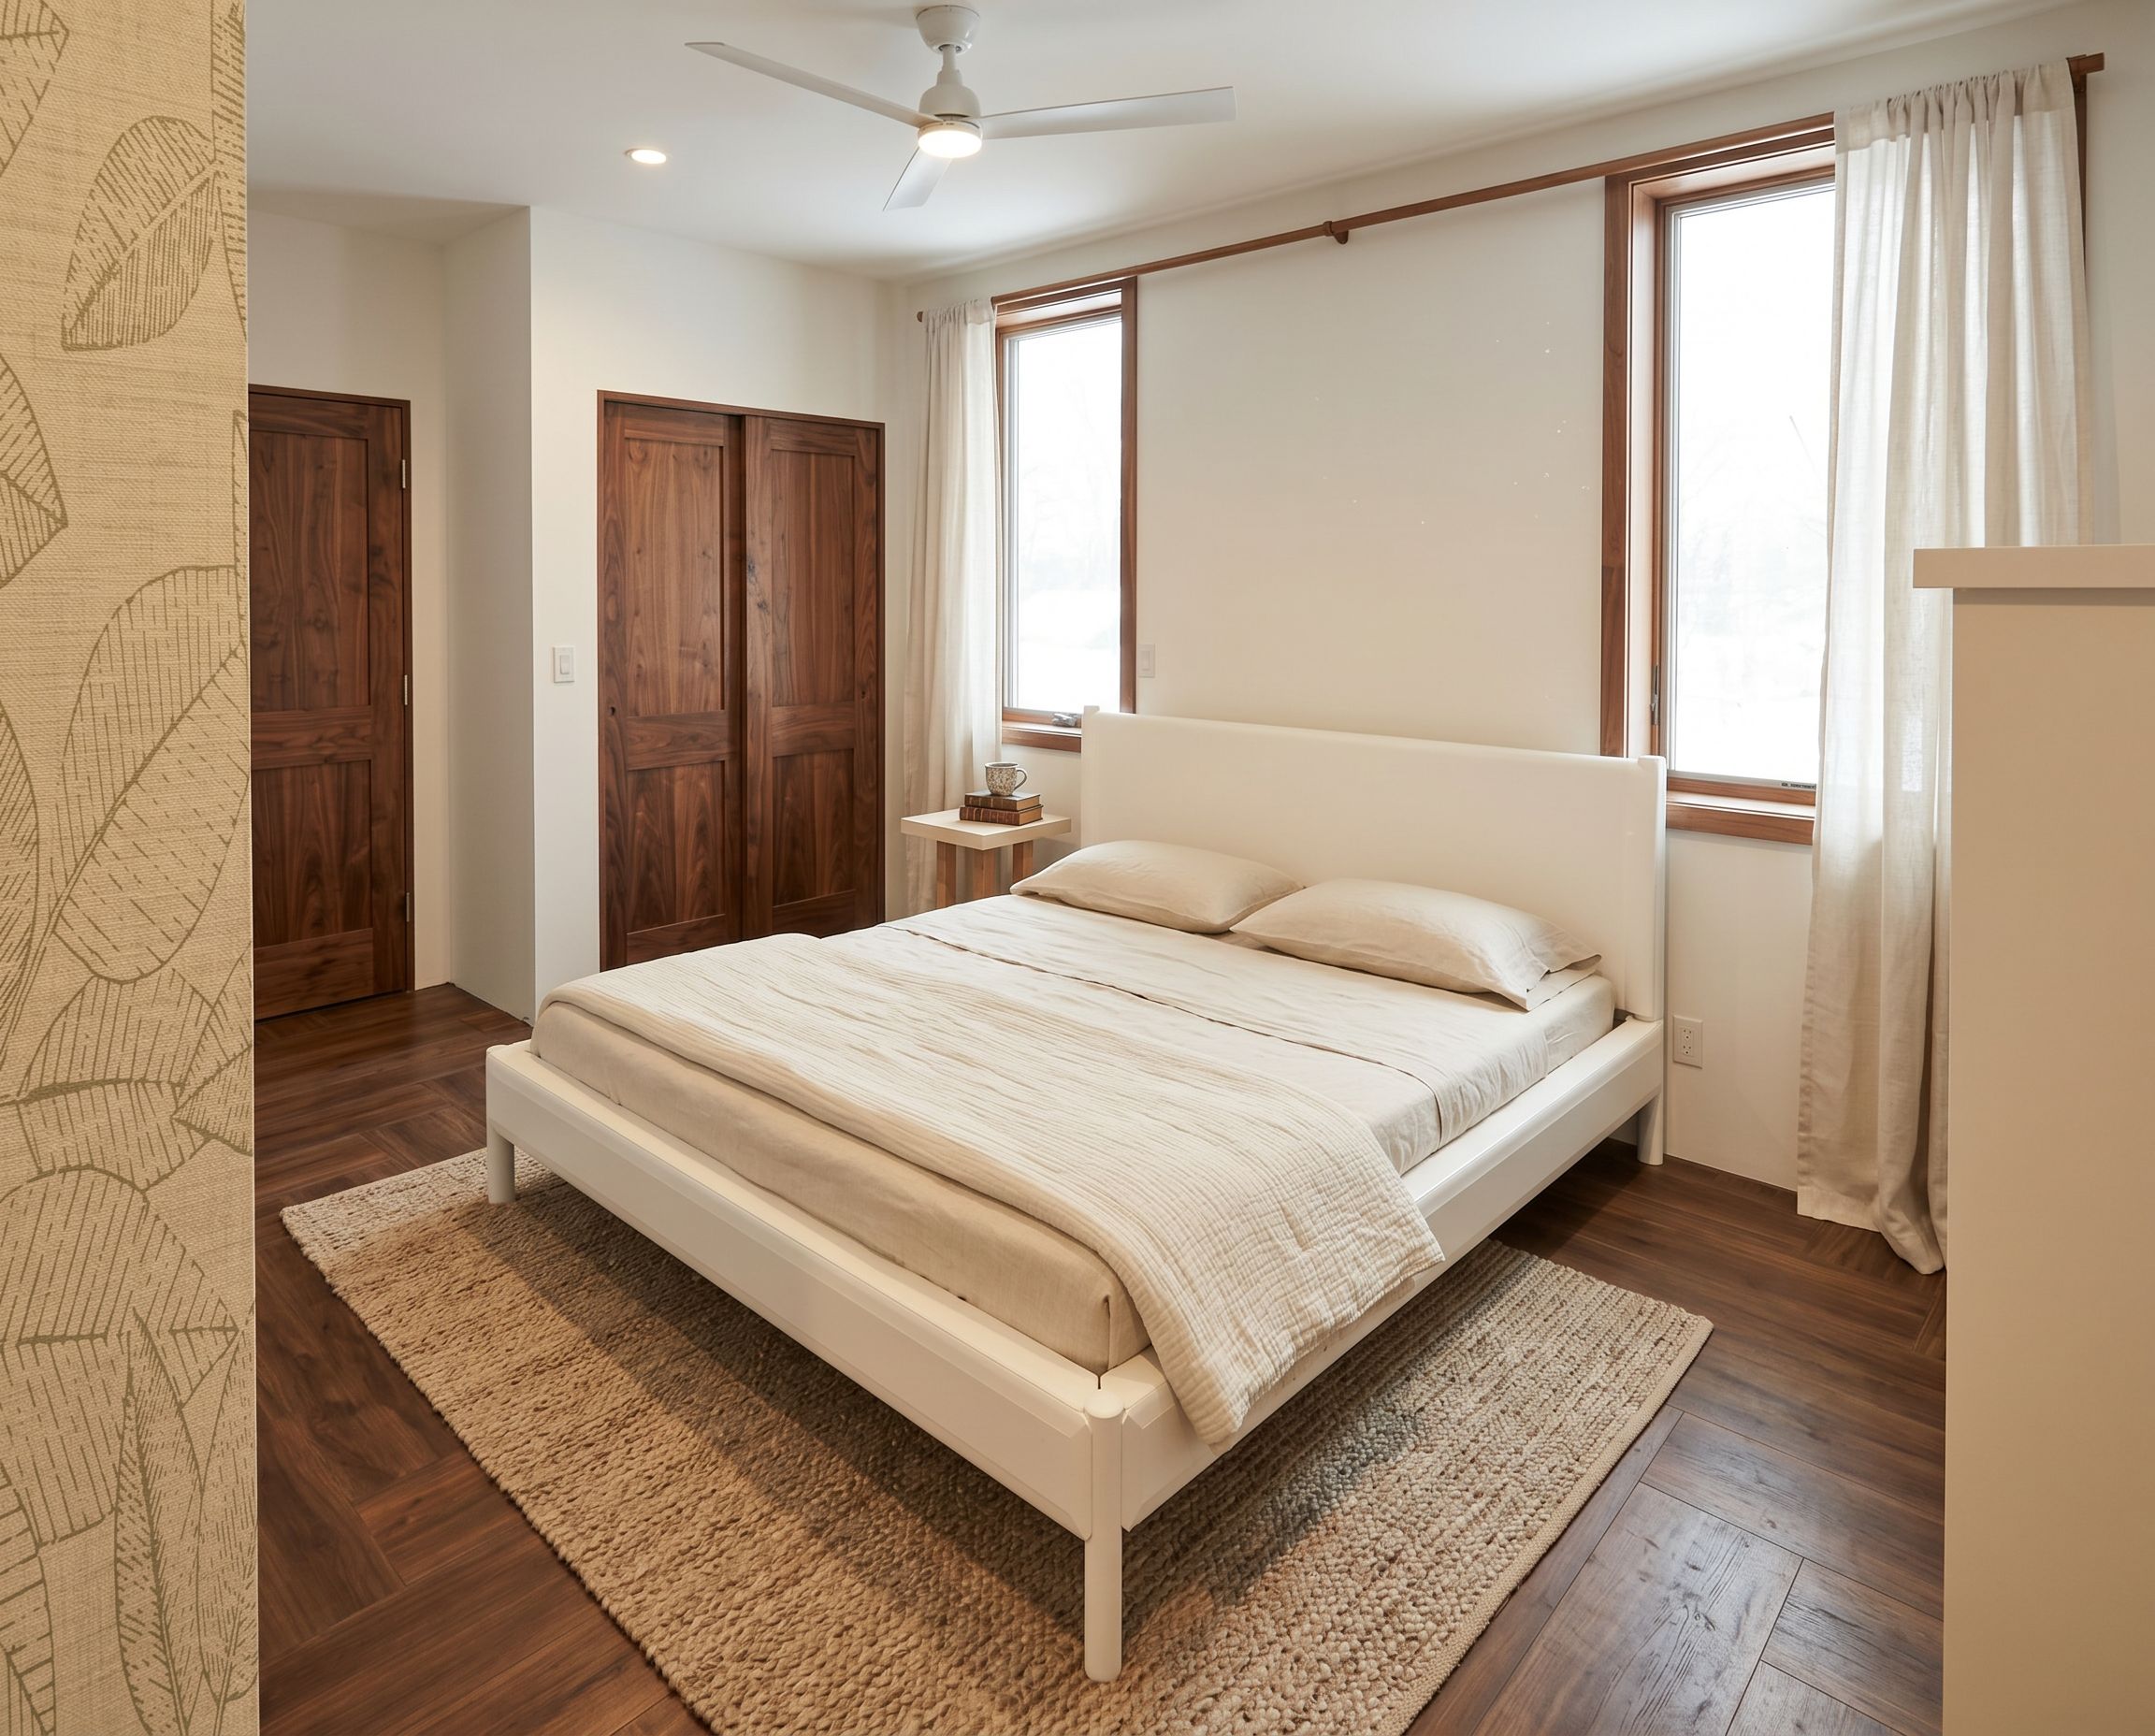
Rivers Edge Memory Care Facility

Phase 01
Research, Design Precedents/Case Studies & Concept Development

Phase 02
Design Development

Phase 03
Lighting Design & Finishes

Phase 04
Final Presentation Materials
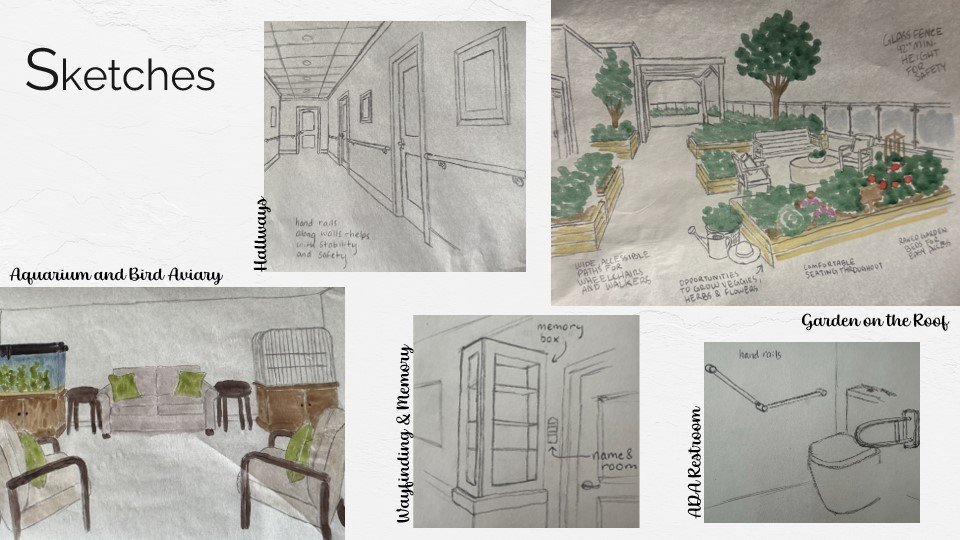
Phase 1
Collection of sketches of different indoor and outdoor spaces, including a hospital hallway, a garden roof with trees and plants, a living room with furniture, a bathroom with a toilet, and a bird aviary with a pond and benches.

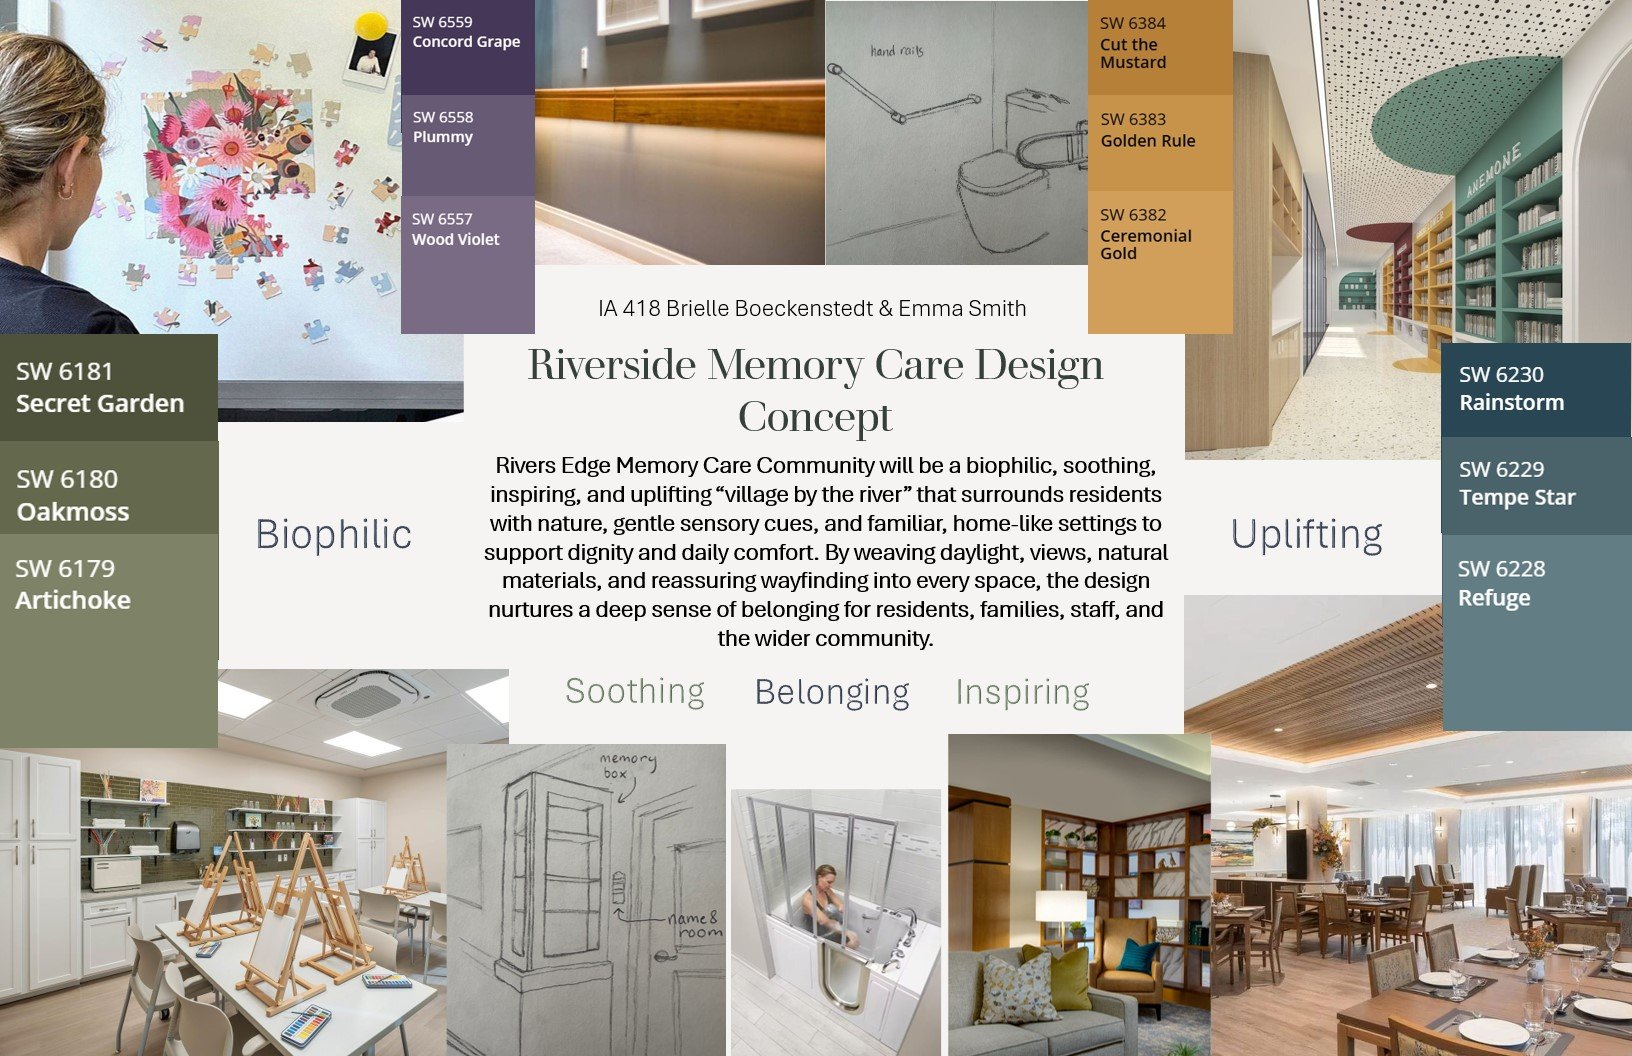
Phase 2

A design concept board for Riverside Memory Care Community showcasing interior decor samples, architectural sketches, and photographs of interior and exterior spaces, emphasizing themes of biophilic and uplifting environments with natural materials, cozy furnishings, and inviting communal areas.
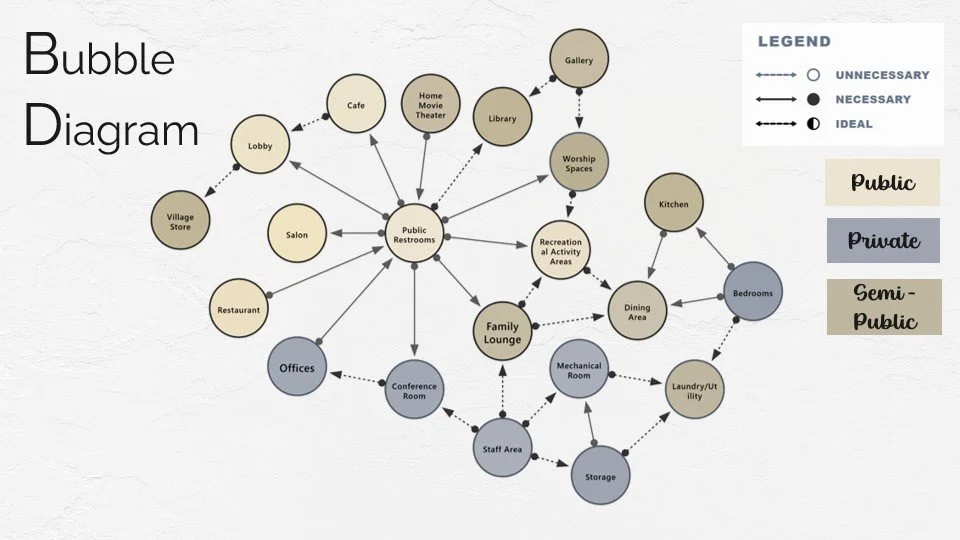
Bubble diagram illustrating a community or facility layout with various zones categorized as public, semi-public, and private. It includes zones like a village store, cafe, lounge, library, worship spaces, kitchen, bedrooms, laundry, storage, mechanical room, offices, conference room, and restrooms, connected by arrows indicating necessary, unnecessary, and ideal pathways.

Phase 3 & 4

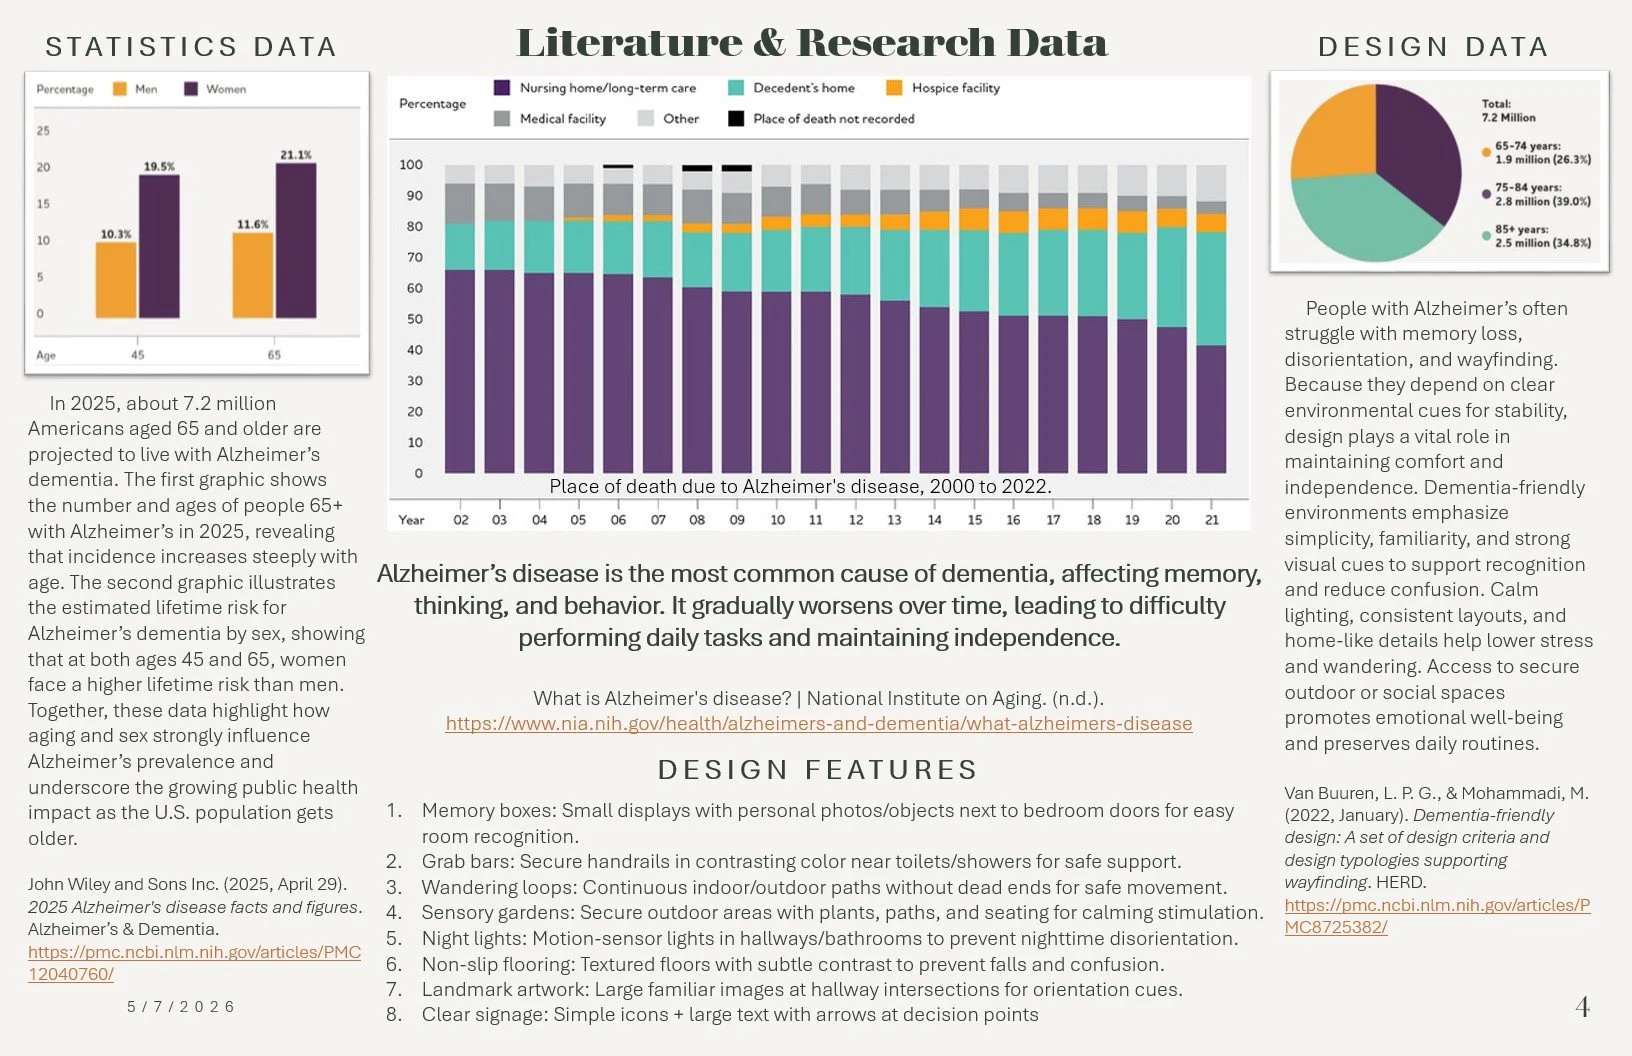
Graphic presenting Alzheimer's disease statistics, research, and design features. The left section shows age-related data with bar charts, indicating higher prevalence in women aged 45 and 65. The middle section displays a stacked bar chart depicting the place of death for Alzheimer's patients from 2000 to 2022, with categories like nursing homes, decedents' homes, and hospitals. The right section contains a pie chart illustrating age group distribution among Americans with Alzheimer's, with detailed percentages. Text discusses Alzheimer's impact, design principles for dementia-friendly environments, and references.
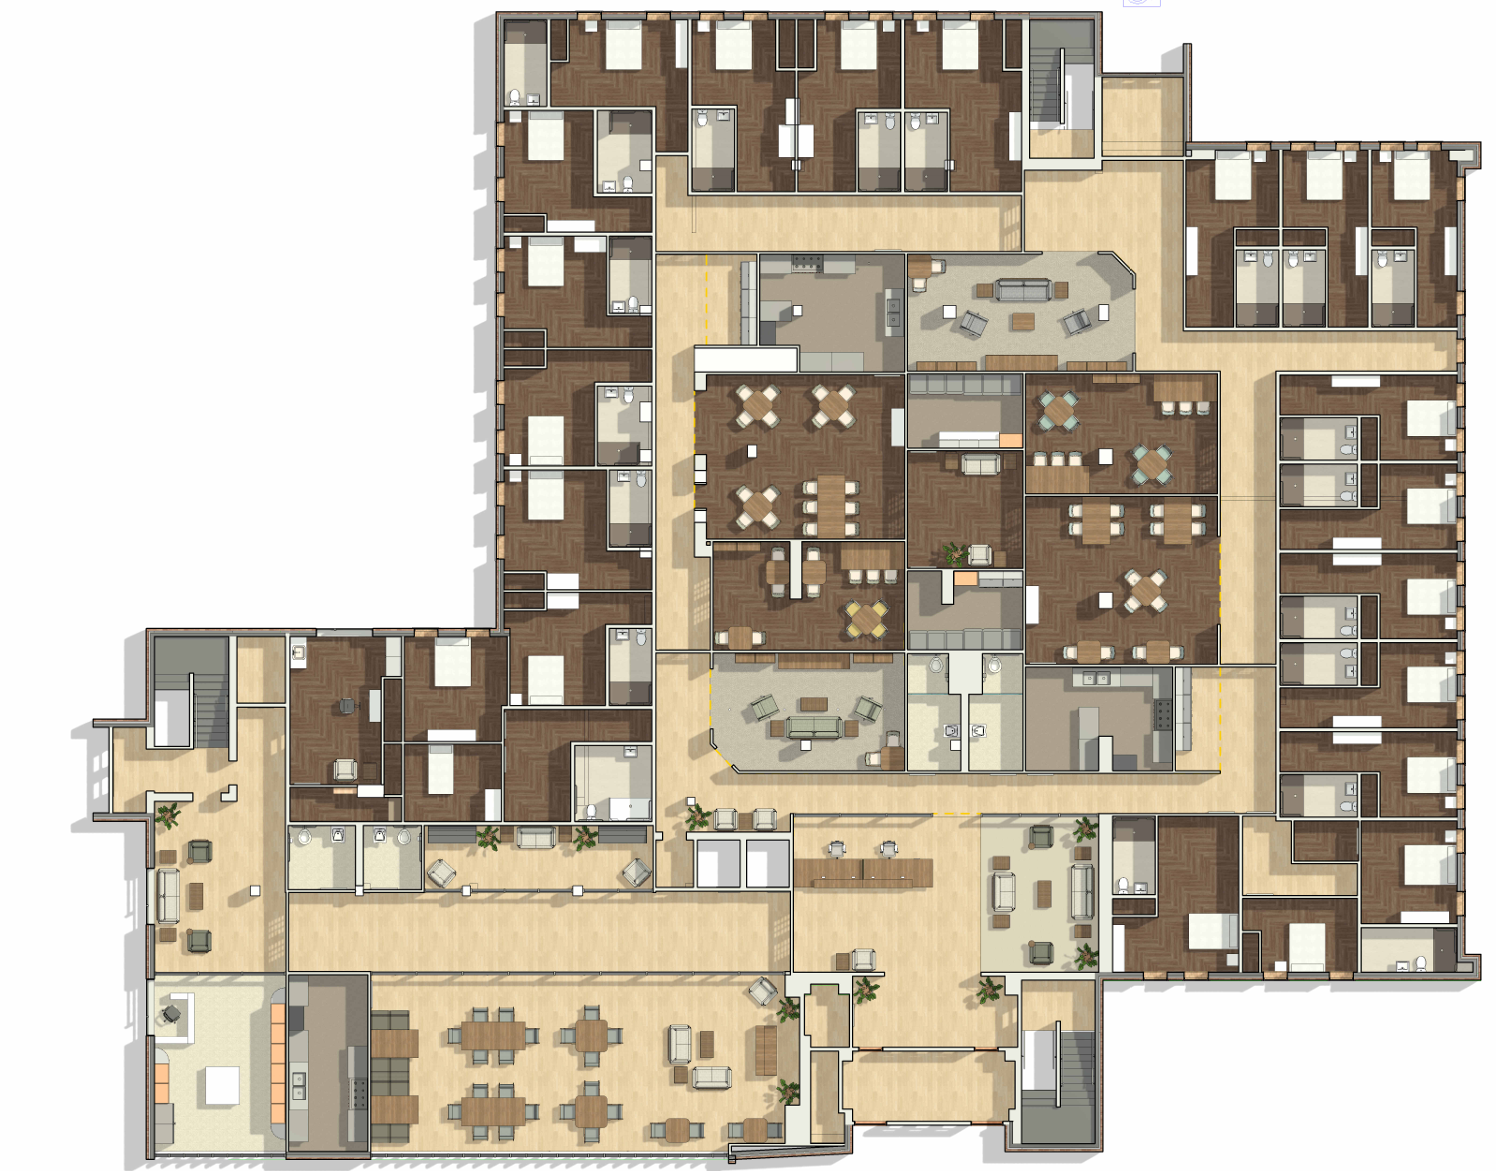
A detailed floor plan of an apartment complex or hotel featuring multiple rooms, common areas, kitchens, dining spaces, and lounge areas.